Some familiar terms like “joist” are often heard at a construction site. It is easy to understand for engineers but confusing for owners. The idea is simpler than it sounds.
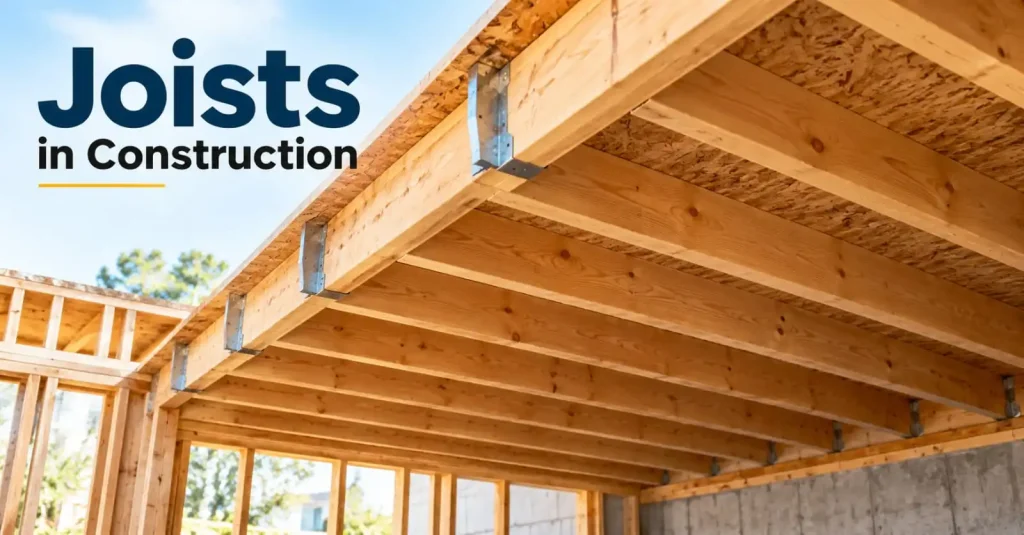
A joist is a horizontal structural member that helps support a floor or ceiling. It carries the load above it and transfers that load to larger supporting members, such as beams or walls.
Think of it this way. A floor needs support beneath it. A joist helps provide that support.
You may not see joists in a finished house, but they can play an important role in how certain floors and ceilings are built. Read on this blog post to find out joist meaning in construction.
Quick Answer
A joist is a horizontal structural member that supports floors and ceilings. It transfers their load to beams. Joists are made of different materials. Given below are the different types of joists materials:
- Timber
- Steel
- Concrete
They usually rest on beams or walls. The type and size of a joist depend on the building design. It is advisable to follow the structural plan when installing joists.
Why Do Buildings Need Joists?
Engineers install joists at regular intervals. This is because the floor receives support across its area. The spacing depends on factors such as the material, the span and the loads the structure must carry.
Joists also help control how much a floor bends when someone walks across it. This matters more than people realize. A floor might look perfectly fine, but if its supporting members aren’t designed properly, it can feel bouncy or develop problems over time.
Of course, joists are only one part of the structure. Their size, spacing, and connections must work with the rest of the building. That’s why builders should follow the structural drawings instead of deciding these details on site.
What Are the Common Uses of Joists in Construction?
Given below are the common uses of joists in construction:
- Floor support
- Ceiling support
- Timber buildings
- Steel structures
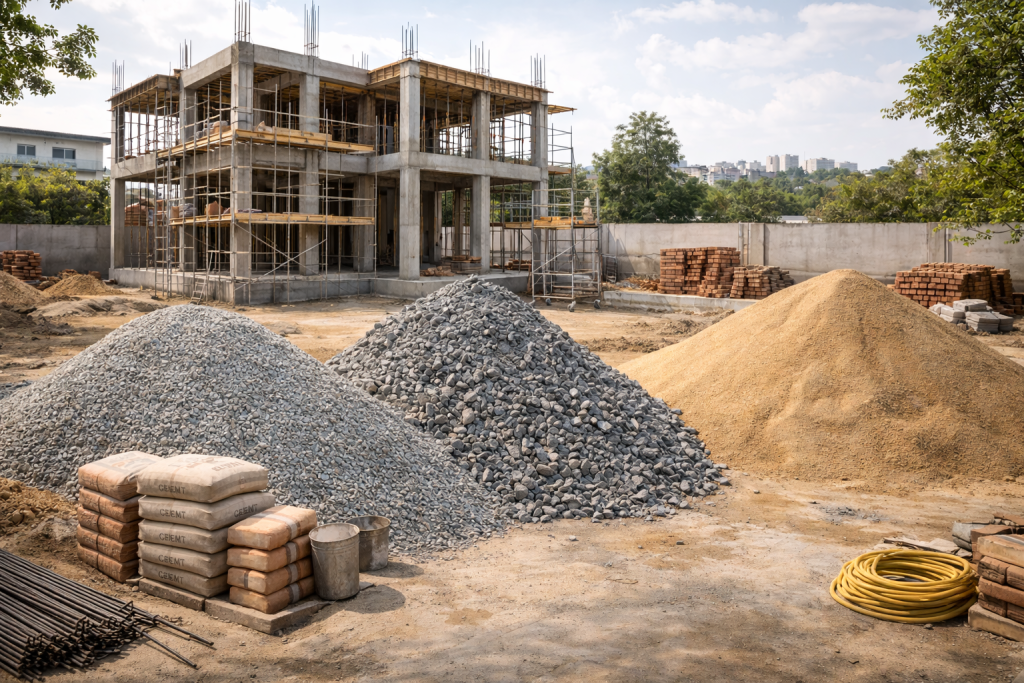
You won’t necessarily find exposed joists in every Indian home. Many houses use reinforced concrete slabs supported by beams and columns. In those buildings, the structural arrangement differs from a conventional timber-joist floor.
So, if you’re looking at a house under construction, don’t assume that every horizontal member is a joist. Its purpose depends on where it sits and how the structure has been designed.
What Are the Different Types of Joists?
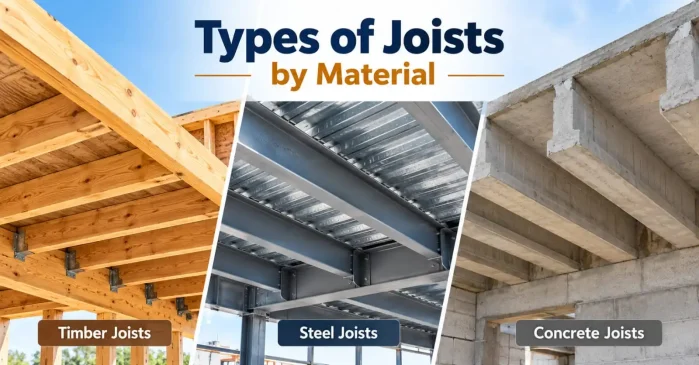
The material used for a joist depends on the building, the loads it must carry and the construction method.
- Timber joists
Timber joists are common in wooden floor systems and some roof structures. They are mostly used in timber-frame construction because they are easy to cut. However, timber needs proper protection and detailing. Moisture, termites and poor connections can affect its performance.
- Steel joists
Steel joists are used where the structural design calls for steel framing. They can carry substantial loads, depending on their section and design. They are also useful in buildings that need longer spans or specific framing arrangements.
That doesn’t mean steel is automatically the better choice. The engineer must consider the span, loading, connections, fire protection and corrosion risk.
- Concrete joists
Concrete joists form part of certain reinforced concrete floor systems. Depending on the design, they may work alongside other structural elements to support the floor.
Their reinforcement, dimensions and concrete grade must follow the structural design. Workers should not change these details just to make construction easier.
What Is the Difference Between Joists and Beams?
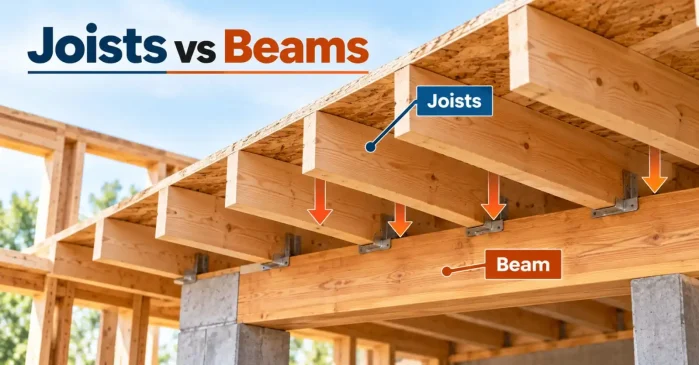
People often mix up joists and beams because both can run horizontally and help support a structure. A joist usually supports a floor or ceiling assembly. A beam often supports joists or other structural members and transfers their loads to columns or walls.
| Joists | Beam |
| Usually supports a floor or ceiling assembly | Often supports joists or other structural members |
| Commonly used in groups at regular intervals | May support several joists or other loads |
| Transfers load to beams and columns | Transfers loads to columns, walls, and other supports |
| Size and spacing depend on the design | Size and placement also depend on the design |
What Should You Check Before Installing Joists?
Given below are the factors to check before you install joists in construction:
- Follow the spacing shown in the structural drawings. Don’t estimate it by eye.
- Check that the joists sit correctly to provide necessary support.
- The specific connections must be aligned properly.
- Look for damage and other defects that can affect performance.
- The joist must match the approved design and its intended use.
- If something doesn’t fit, ask the structural engineer before making changes.
The Final Words
Construction becomes easier to understand when you know what each part of a building actually does. A joist might not be as familiar as a column or a beam, but its role can be just as important in the right structural system.
And when you’re on site, remember one simple thing: don’t judge a structural member by its shape alone. Understand what it supports, check the drawings, and ask the engineer if something doesn’t look right. That’s a much better starting point than guessing.
FAQs
1. Is a Joist the Same as a Beam?
A joist supports a floor or ceiling, while a beam often supports joists. Both help carry the building’s weight and transfer it to walls or columns.
2. Are Joists Used in Concrete Buildings?
Yes, some concrete buildings use joists to support floors. Many Indian homes use concrete slabs supported by beams and columns. The choice depends on the building’s structural design.
3. What Materials Are Used to Make Joists?
Joists are commonly made from wood, steel or concrete. Builders choose the material based on the building design, the weight it must support and the distance between supports.
4. Are Joists Always Visible?
Joists are often hidden inside floors or above ceilings. Even when you cannot see them, they can provide important support to the building.
5. How Far Apart Should Joists Be Placed?
Joist spacing depends on the material, size, span and weight the floor or ceiling must carry. Builders should follow the structural drawings to ensure proper support and safe construction.