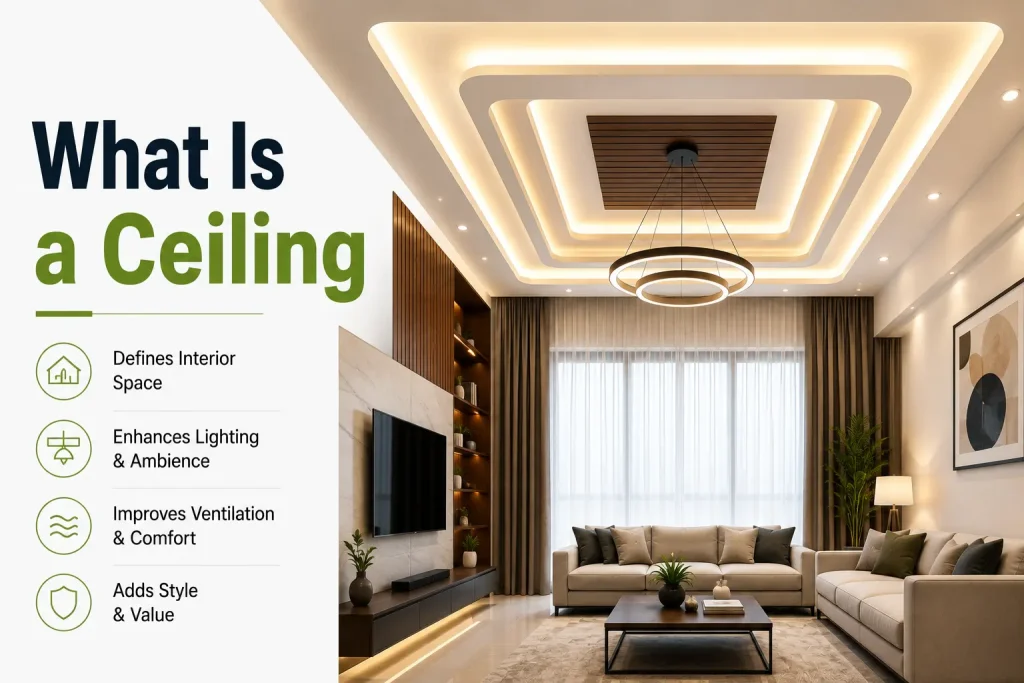
A ceiling is one of the most important architectural elements in a room. They improve the overall interior design. The best part? They allow you to make space feel more comfortable through lighting and sound control systems. Modern homes often prefer a ceiling because the room feels brighter. Read on this blog post to find out about ceiling meaning and its different types.
What Is a Ceiling?
A ceiling meaning is simple. It is the upper interior surface of a room. It forms the boundary between the space and the structure. However, people often confuse a ceiling with a roof. They are different in reality. The table below shows the difference between a ceiling and a roof:
| Feature | Ceiling | Roof |
| Location | It is inside the building. | The roof is outside the building. |
| Purpose | The ceiling helps you finish the interior. | It protects the building from weather. |
| Primary goal | Homeowners apply a ceiling for comfort and aesthetics. | It is often required for structural protection. |
Note: The role of modern ceilings goes beyond aesthetics. It also helps you create a clean and more organized interior space.
Why Is a Ceiling Important for Modern Buildings?
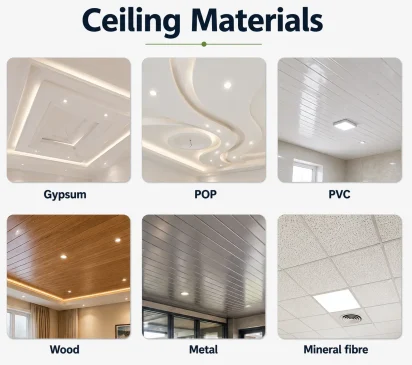
Given below are the benefits of a ceiling in modern buildings:
- Provides a finished interior appearance in the room
- Conceals electrical wires and service ducts
- Improves lighting layouts
- Regulates indoor temperature
- Reduces sound reflection and echo
- Supports decorative lighting fixtures
- Blend aesthetic with comfort
Large buildings are often designed with acoustics and energy efficiency. But a similar ceiling design idea is trending in residential homes.
What Are the Different Types of Ceilings?
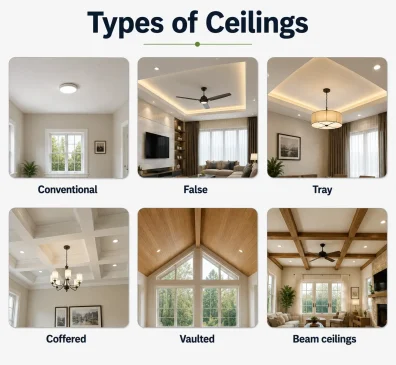
Given below are the different types of ceilings popular in modern construction:
- Conventional Ceilings
This is the most common type of ceiling for residential buildings. The workers plaster and paint the underside of the concrete slab in conventional ceilings. People prefer this type of ceiling because it fits easily into their budget. Experts often recommend using it for storage rooms and utility areas.
If you want to install the latest types of ceilings in homes, it is ideal to choose the false ceiling. The workers install it below the structural ceiling. They may or may not leave a gap between the two surfaces. The most intriguing part is that you can use the hidden space for the following:
- Electrical wiring
- Air-conditioner ducts
- Plumbing pipes
- LED lighting
- Fire safety systems
Tip: Ask your interior designer to create a layered lighting effect to transform the ambience.
- Tray Ceiling
This type of ceiling features a raised central section that resembles an inverted tray. This means that the middle portion is slightly higher than the edges. Designers often recommend tray ceilings because they add depth and elegance to your space.
Tip: It is advisable to pair a tray ceiling with indirect LED lighting to create a soft and luxurious appearance.
- Coffered Ceiling
The workers arrange recessed square or rectangular panels in a grid. Thus, it brings texture and architectural character to the spaces. The most common applications of coffered ceilings are heritage buildings.
- Vaulted Ceiling
A vaulted ceiling slopes upward towards the roof. It increases the vertical space that creates the illusion of a larger room. What’s more? It allows more natural light to circulate through the room. They are popular ceiling choices for villas and farmhouse interiors.
- Beam Ceiling
This type of ceiling exposes or highlights structural beams as part of the interior design. The engineers may use wood and steel to design beam ceilings.
What Are the Trending Ceiling Designs of 2026?
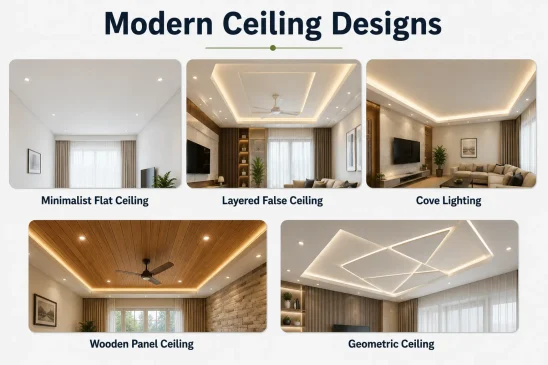
Given below are the popular ceiling designs of 2026 for modern homes:
- Minimalist Flat Ceiling
It is popular in compact apartments because it provides a clean appearance. Moreover, it reflects more natural light to make the space feel comfortable.
- Layered False Ceiling
It is one of the best modern ceiling designs for residential homes. It creates depth because of multiple levels. The result? You can simply use the space for concealed LED lighting or speakers.
- Cove Lighting Ceiling
Cove lighting in the ceiling helps you hide LED strips inside recessed sections. Hence, it provides soft and indirect illumination that creates a warm ambience.
- Wooden Panel Ceiling
The designers install wooden panels across the entire ceiling. They can also select a feature area in the room to apply wooden panels. It is an ideal ceiling design for living rooms and dining spaces.
- Geometric Ceiling Design
Contemporary homes often prefer geometric ceiling designs, such as straight lines or hexagonal patterns. They not only overwhelm your entire space but also offer visual interest in the room.
What Are the Factors to Consider When Choosing the Right Type of Ceiling?
Given below are the factors you should consider when choosing the right ceiling design:
- Room Function
The purpose of the room must guide your ceiling design. A decorative false ceiling is more suitable for living rooms. However, a minimal flat ceiling design is ideal for kitchens and bathrooms.
- Ceiling Height
Room height helps you choose the right ceiling design. The ceiling height reduces if you install false ceilings. This is why they are ideal for taller rooms.
- Budget
Ceiling materials and design vary in cost. Conventional ceilings are budget-friendly. However, false ceilings require additional materials that increase cost. This is why it is advisable to compare the cost of different ceiling designs to choose the one that aligns with your budget.
- Maintenance
Some ceilings like PVC and metal are easy to maintain. But wooden ceilings may need regular polishing. Thus, choose the ceiling design that aligns with your maintenance preferences.
The Final Words
A ceiling often seems like a simple part of a building. However, it significantly influences the comfort and appearance of the room. This is why it is important to understand ceiling meaning. There are different types of ceilings among which you can choose the one that aligns with your needs. The experts recommend considering the above-mentioned factors before a final decision.
FAQs
1. What is ceiling meaning?
A ceiling is the overhead interior surface that forms the upper boundary of a room, covering the living space below the roof or the floor above. Besides improving a room’s appearance, ceilings help conceal electrical wiring, plumbing, ductwork, and insulation while supporting lighting, sound control, and thermal comfort.
2. What are the different types of ceilings?
The different types of ceilings include conventional ceilings, false ceilings, tray ceilings, vaulted ceilings, coffered ceilings, beam ceilings, cathedral ceilings, suspended ceilings, and cove ceilings. Each ceiling type offers unique advantages in terms of aesthetics, lighting, acoustics, ventilation, and space optimization for residential and commercial interiors.
3. Which material is best for a ceiling?
Gypsum is one of the best ceiling materials for modern homes because it is lightweight, fire-resistant, durable, and creates a smooth, seamless finish. Other popular ceiling materials include POP, PVC, wood, metal, mineral fiber, and acoustic panels, depending on the room’s purpose, budget, and maintenance requirements.
4. Which ceiling is best for kitchens and bathrooms?
PVC ceilings are considered the best choice for kitchens and bathrooms because they resist moisture, humidity, stains, and mold growth. They are easy to clean, require minimal maintenance, and remain durable even in areas exposed to frequent steam and water, making them ideal for wet spaces.
5. Are false ceilings suitable for every home?
Yes, false ceilings are suitable for most homes, especially when the room has sufficient ceiling height. They enhance interior design, improve lighting layouts, conceal electrical wiring and air-conditioning ducts, reduce noise, and can even improve energy efficiency with proper insulation and material selection.
6. Does a ceiling improve energy efficiency?
Yes, a well-designed ceiling can improve energy efficiency by reducing heat transfer between indoor and outdoor spaces. Insulated ceilings and false ceilings help maintain comfortable indoor temperatures, reduce dependence on heating and cooling systems, lower electricity consumption, and improve overall thermal performance of a building.