
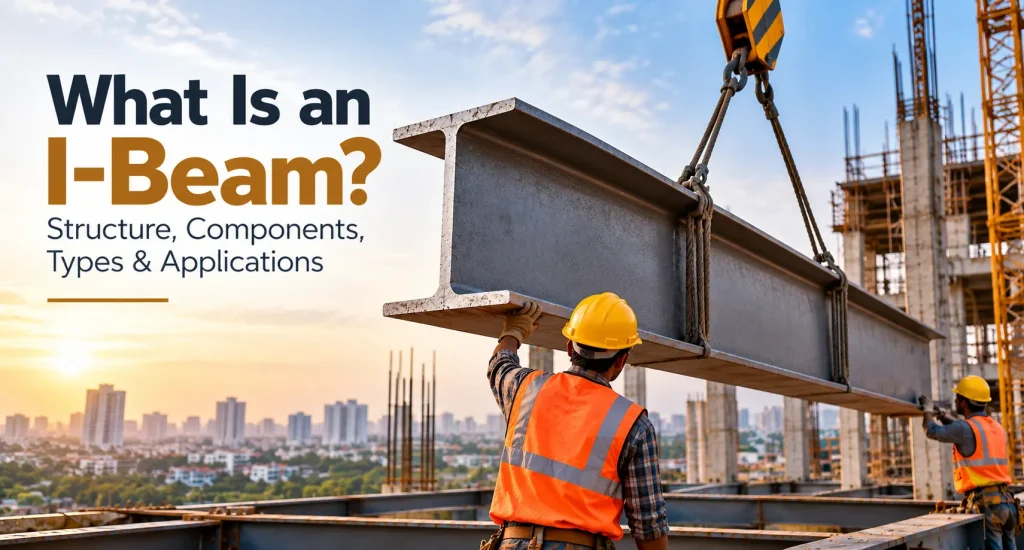
Spend a little time at a construction site and you will notice something interesting. Most people pay attention to the bricks going up or the concrete being poured. Few stop to look at the structural members that hold everything together.
Steel beams are one such example.
You may have seen long steel sections with a shape that looks like the letter I. They often appear in industrial buildings and large commercial spaces. They also have a place in residential construction when a project calls for a suitable steel support.
Why does the beam have that shape? Would a solid rectangular piece of steel not do the same job? The answer lies in how a beam carries weight. Read on this blog post to find out all about I-beams.
Quick Answer
An I-beam is a structural steel section in the letter I shape. There are two horizontal flanges that connect with a vertical web. This shape helps the beam resist bending and carry loads efficiently.
Given below are the common uses of I-beams:
- Buildings
- Industrial sheds
- Bridges
- Mezzanine floors
In residential construction, they can support large openings or form part of a steel framework. The correct I-beam depends on the span and the loads it must carry. A structural engineer must check its dimensions before installing it.
What Is the Meaning of an I-Beam in Construction?
An I-beam looks like the letter I. It is made from structural steel that carries loads across a span. The primary job is to transfer those loads to columns or other supports. Those supports then pass the forces through the rest of the structure and eventually to the foundations.
You will find I-beams in several types of construction.
- Residential buildings with steel structural elements
- Commercial buildings with large open floor areas
- Industrial sheds and factories
- Warehouses and mezzanine floors
- Bridges and elevated structures
- Special structural alterations in existing buildings
What Are the Main Components of an I-Beam?
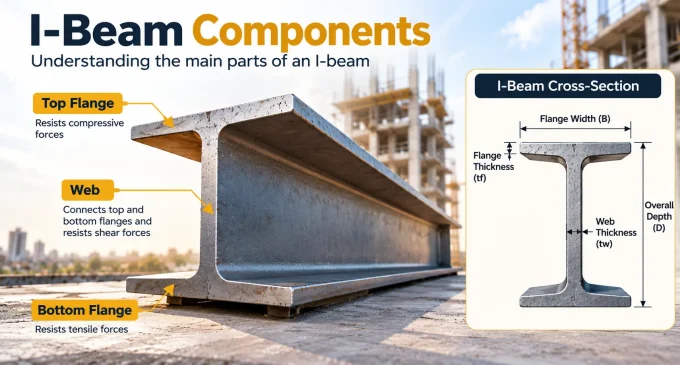
Given below are the main components of an I-beam:
- Flanges
These components are the horizontal plates found at the top and bottom of the beam. They resist bending when a simply supported beam bends under a downward load. The exact behavior of flanges depends on the loading and support arrangement.
Engineers also check whether the compression flange has enough lateral support to prevent sideways buckling or twisting.
- Web
It is a vertical structural component of an I-beam. It connects two flanges. It transfers shear forces while holding the flanges together. The best part? It provides the characteristic shape to beam. The web must have suitable thickness and depth for the forces acting on it. A slender web may need additional checks for buckling.
- Overall depth
The overall depth is the distance from the top of the upper flange to the bottom of the lower flange. Depth has a significant effect on stiffness and bending performance. A deeper section may help control deflection, but it also needs enough space within the building. That becomes important when a beam has to fit above a doorway or below a ceiling. Engineers consider all these dimensions together.
What Are the Different Types of I-Beams?
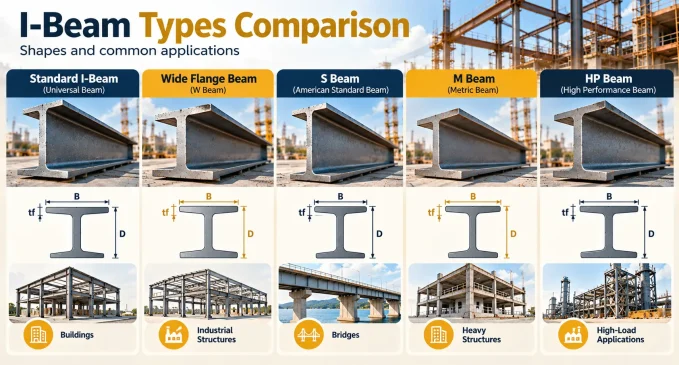
Given below are different types of I Beams:
- Standard I beams
Standard I beams have a relatively narrow flange profile compared with many wide-flange sections. They are used where their dimensions and structural properties meet the design requirements. Their suitability depends on the span and the forces they need to resist.
- Indian Standard beam sections
Indian construction projects often use standardised hot-rolled steel sections. IS 808 covers dimensions and sectional properties for specified hot-rolled steel beams and other structural sections. These standards help engineers identify the correct section by its designation and dimensions.
- Wide-flange beams
Wide-flange beams have broader flanges relative to their depth. They are used in building frames and other structures where their particular section properties suit the design. Some resemble the letter H more closely than a traditional I beam. The names can overlap across different markets and product ranges. The actual dimensions matter more than the label.
- Hot-rolled I-beams
Hot-rolled beams are produced by passing heated steel through rolling stands that form the required profile. Manufacturers supply these sections in standard dimensions and specified lengths. Their standardized properties make them useful in structural steel construction.
- Built-up I-beams
A built-up I beam is made by joining separate steel plates or components. Welding is commonly used for this purpose. Engineers may choose a built-up section when standard rolled beams cannot meet a project’s requirements.
What Are the Common Applications of an I-Beam?
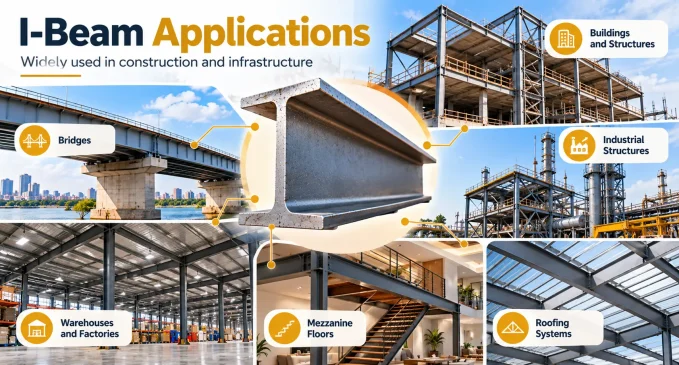
The following are the common applications of an I-beam:
- Residential building
- Industrial sheds
- Factories
- Commercial buildings
- Mezannine floors
- Infrastructure
- Bridges
The Final Words
Most structural work becomes invisible once a house is finished. The beam above a living room opening may disappear behind the ceiling. The steel frame supporting a roof may never be noticed by the family living below it.
Yet these components play an important role in the building’s performance. An I beam can help create open spaces and support structural loads. But its success depends on more than its shape or weight. The right section must be chosen for the right reason. Its supports and connections must be designed properly. Installation must follow the approved drawings.
FAQs
1. What is an I-beam used for?
An I-beam supports floors, roofs, and other structural elements in buildings and infrastructure. Its design helps carry loads across a span. Engineers commonly specify I-beams for industrial sheds, mezzanine floors, bridges, and large openings in residential buildings.
2. Why does an I-beam have an I-shaped cross-section?
An I beam has a distinctive shape that helps it resist bending under load. Its top and bottom flanges carry much of the bending stress. The vertical web connects both flanges and transfers shear forces through the section.
3. What are the main components of an I-beam?
An I-beam has three main components: a top flange, a bottom flange, and a vertical web. The flanges help resist bending while the web transfers shear forces. The beam’s depth, flange width, and thickness affect its structural performance.
4. Can I-beams be used in residential buildings?
I-beams can support roofs, floors, and large wall openings in residential buildings. Engineers may specify them when the design requires a steel beam to carry loads across a span. The correct section depends on loading, span, connections, and building conditions.
5. Is an I beam stronger than an H beam?
An I beam and an H beam offer different structural properties based on their dimensions and design. Their load capacity depends on section size, steel grade, span, and support conditions. A structural engineer should compare both sections before selecting one for a project.