A home can look impressive in a photograph and still feel uncomfortable to live in. The details matter when planning a villa. The idea is not just to build a bigger house but to create a home that gives you more privacy. The best villa design is based on the factors below:
- Size
- Architecture
- Layout
- Outdoor space
- Level
Read on this blog post to find out what a villa is and its types.
Quick Answer
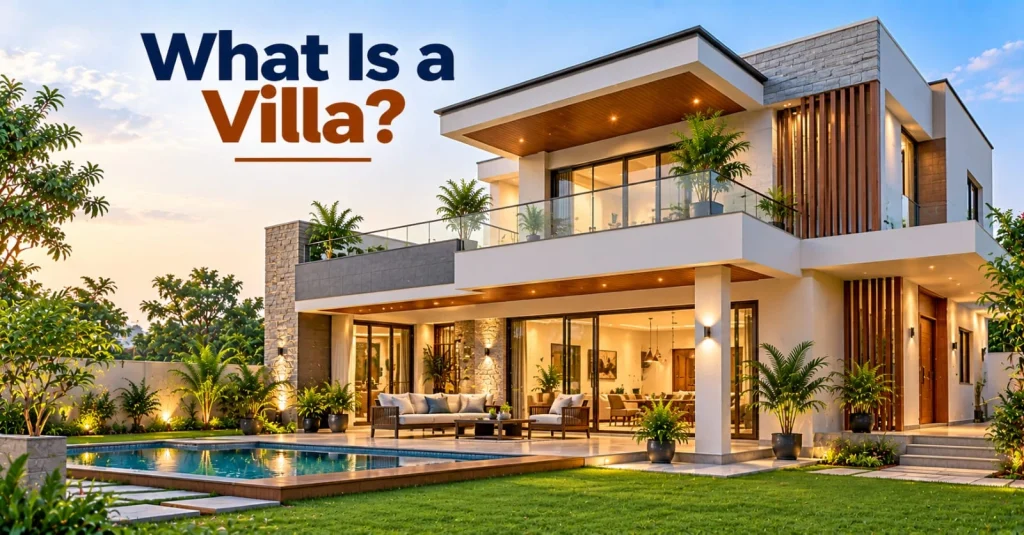
A villa is an independent or semi-independent residential property designed to offer greater privacy, personal space, and, often, access to private outdoor areas such as a garden, courtyard, or terrace.
Villas can either be single-story or multi-story. Homeowners can also customize their villa as per traditional and contemporary designs. This is because a standalone villa generally offers more control over its layout.
Given below are the areas where you can see villas:
- Gated communities
- Suburban development
- Independent residential plots
Their design depends on the available land, local climate, budget, and the homeowner’s needs.
What Are the Different Types of Villas in India?
Given below are different types of villas in India:
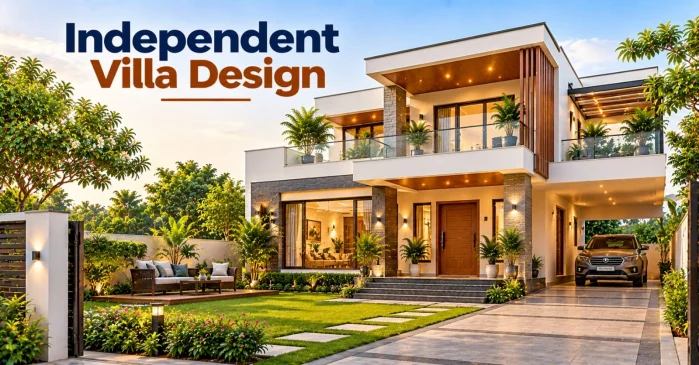
- Independent Villa
This type of villa stands on individual plots. The best part of an independent villa is the freedom to customize it to your taste. Homeowners seeking privacy often choose this type of house villa.
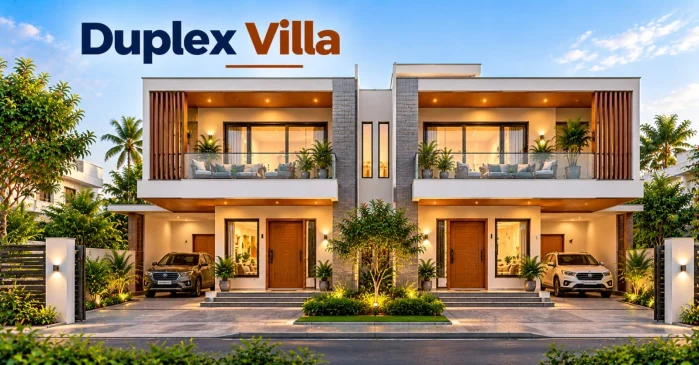
- Duplex Villas
A duplex villa distributes living spaces across two levels. The ground floor usually has the living room, kitchen, and guest bedroom. Additional bedrooms and a family lounge are on the upper floor.
- Luxury Villa
This type of villa focuses on the following:
- Spacious layouts
- Premium finishes
- Additional amenities (private swimming pools, home theatres, large entertainment areas)
Yet expensive finishes alone do not create a good luxury home. Privacy between bedrooms, natural ventilation, and practical service areas matter just as much.
- Courtyard and Traditional Villas
Courtyard villas organize rooms around an open central space. This promotes better daylight while offering privacy from the street. Traditional villas often have the following features:
- Verandahs
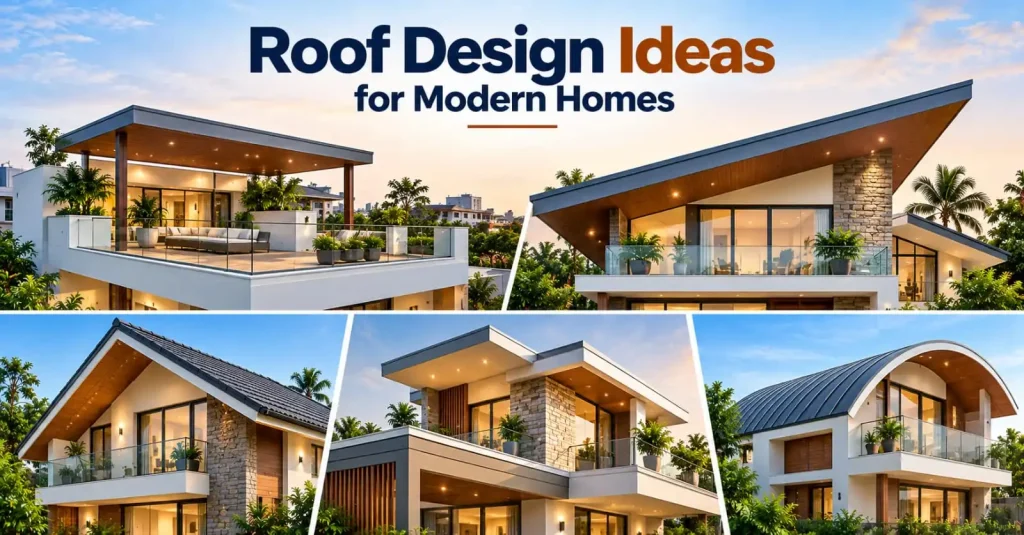
- Sloping roofs
- Shaded balconies
- Local architectural details
However, it is necessary to choose each feature considering the local weather.
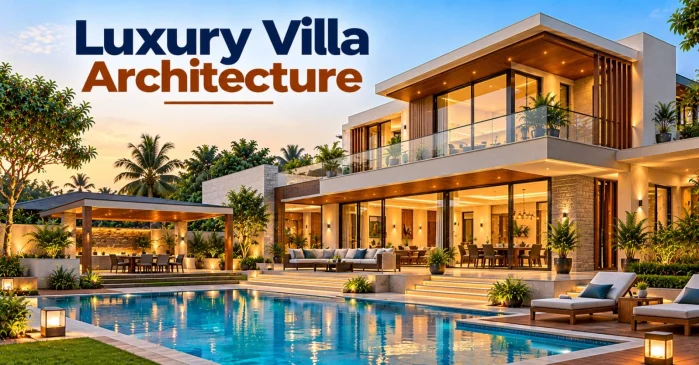
Villa Design and Architecture: What Should You Plan First?
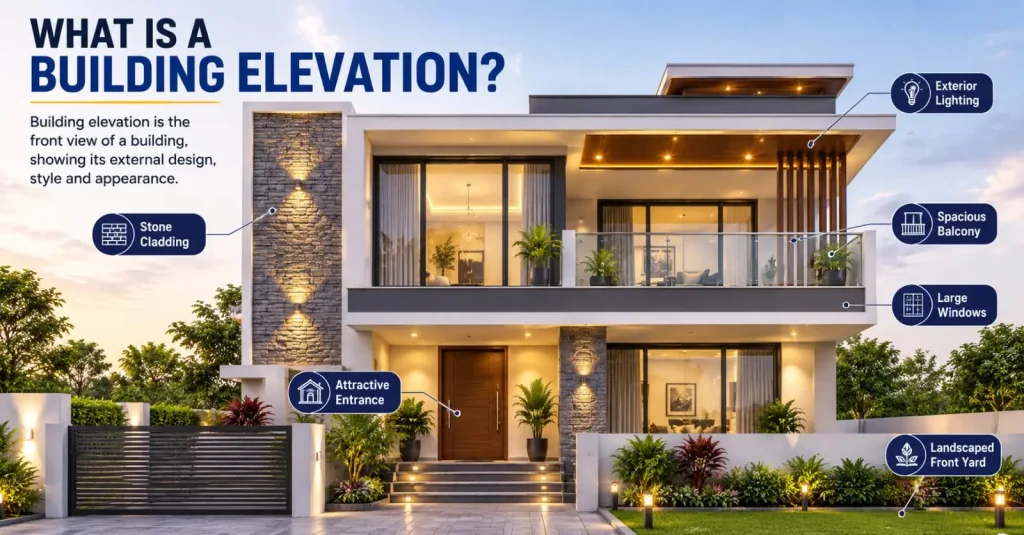
Good villa architecture begins with the plot, not the elevation.
The direction of sunlight, road access, neighboring buildings, soil conditions, and local weather all influence the design. A large south- or west-facing window, for example, may look attractive on a drawing but bring considerable heat into rooms during summer afternoons.
Given below is the basic architecture of a traditional villa house design:
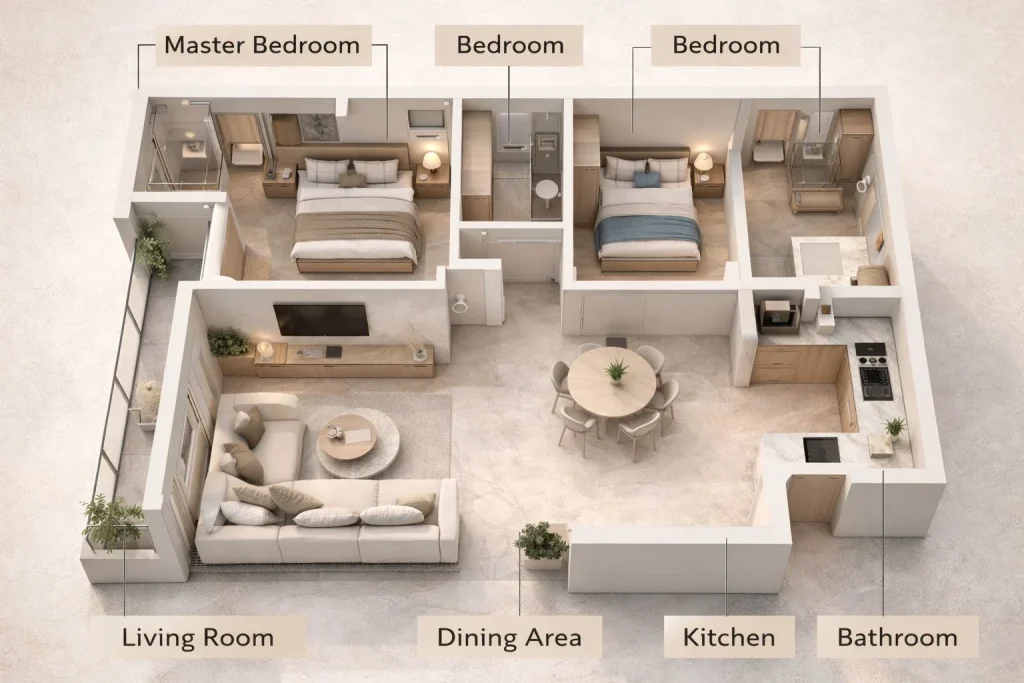
- The frequently used space must connect without making every room a passageway.
- Windows should bring natural daylight. They should not create excessive glare or heat.
- Consider local climate and outdoor air quality while planning openings.
- Choose the right place for the windows in the living room and bedroom.
One detail worth settling early is the location of bathrooms, kitchen plumbing, and electrical points.
Choosing Material for a Villa That Lasts
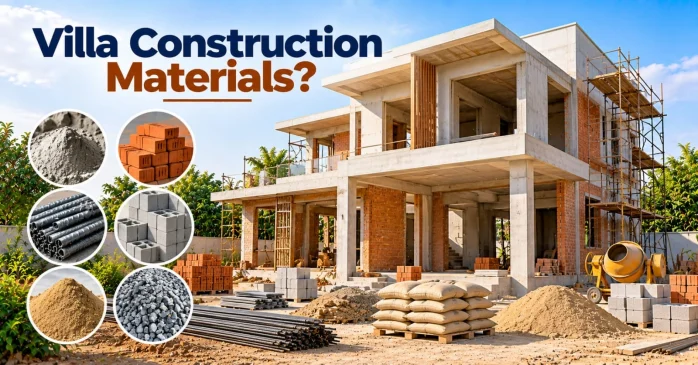
The villa’s appearance gets attention, but the work behind the walls determines how well it performs over time. The design of the foundation must suit the soil and structural requirements of the site. The following are the areas that must align with the approved structural drawings:
- Concrete
- Reinforcement
- Masonry
- Waterproofing
It is also important to choose the Best cement. The best choice depends on the application and exposure condition. So, consult the engineer before the final purchase.
Waterproofing is particularly important around terraces, balconies, bathrooms, and other exposed areas. During the first heavy monsoon, even a small weakness in drainage or terrace detailing can become a recurring headache.
For interiors, properly prepared plaster and levelled walls make a noticeable difference to the final paint finish.
What Common Mistakes Should You Avoid When Choosing a Villa Design?
Given below are the common mistakes you should avoid when choosing the villa design:
- Create Shaded Outdoor Spaces
A verandah provides a comfortable place to sit and relax. So, it is advisable to create shade in outdoor spaces.
- Make the Entrance Functional
Your entrance should be clean and functional. Plan enough space for visitors to remove and organize shoes. A well-designed entrance should look welcoming.
- Choose Windows Wisely
Homeowners must be careful when they decide the size and placement of the windows. The direction should be proper without the access of direct sunlight. Moreover, there should be proper ventilation in the room.
- Plan the Terrace Carefully
Engineers should plan the terrace of the home carefully. Make sure that there is proper waterproofing and a drainage system. This is more important if you plan to use the terrace to relax after a long day.
- Consider Maintenance
Some interior materials enhance the appearance of your villa. However, they also require regular maintenance. This is why it is important to check the maintenance needs before choosing the right material.
The Final Words
Building a villa is a chance to shape a home around the way you actually live.
The best design may not be the one with the tallest entrance, the biggest balcony, or the most expensive finishes. It is the one that feels comfortable on an ordinary summer afternoon, stays well protected through the monsoon, and continues to serve the family as its needs change.
Get the planning right, give the structural work the attention it deserves, and make design decisions with everyday use in mind. The result is a home that looks good for a reason.
FAQs
1. What is the meaning of a villa?
A villa is a residential property associated with privacy, personal space, and, commonly, private outdoor areas. It may be independent or part of a managed residential development.
2. What are the different types of villas?
Common types include independent villas, duplex villas, luxury villas, contemporary villas, and courtyard-style villas. Their layouts and features depend on the plot, architectural approach, and homeowner’s requirements.
3. What is the difference between a villa and a bungalow?
A bungalow is generally understood as a low-rise house, often with one main living floor. A villa can be single-storey or multi-storey and may place greater emphasis on private outdoor spaces and specialized amenities. Usage varies across regions and property markets.
4. Are villas suitable for small families?
Yes. A compact villa with a sensible room layout, sufficient storage, and manageable outdoor space can work well for a small family. More floor area is not always necessary.
5. What is the best architectural style for a villa in India?
There is no single best style. Contemporary, traditional, and courtyard-based designs can all work, provided they respond to the local climate, plot conditions, budget and lifestyle.