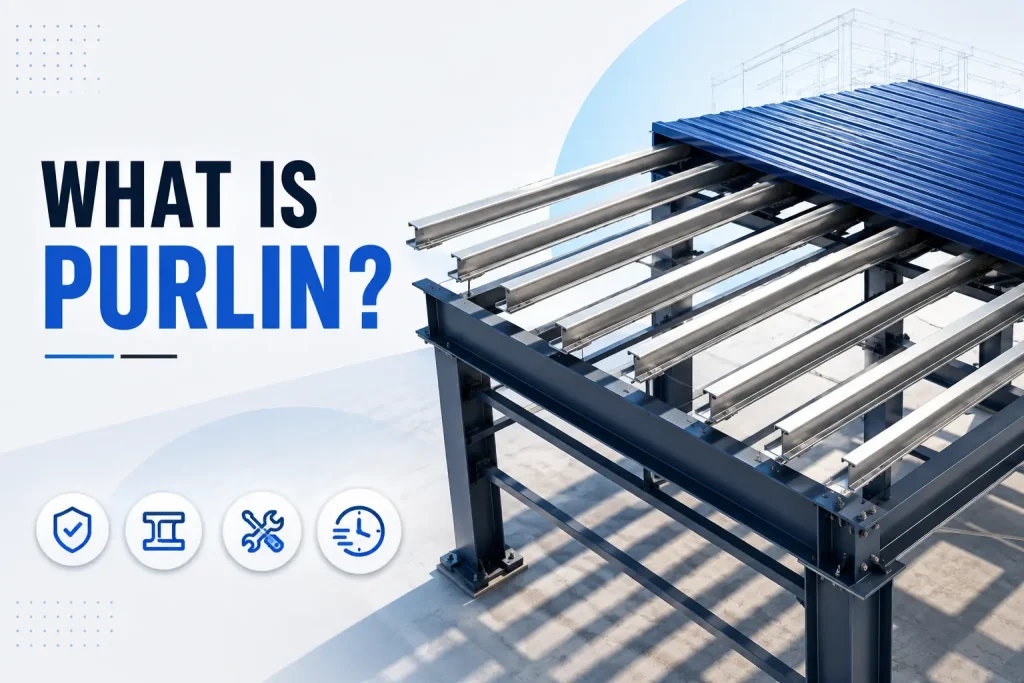
The structural system is made of several members. Each member performs a unique function. One of these important members is the purlin. It is a horizontal structural member that covers the roof. Moreover, it transfers its load to the main roof structure. Read this blog post to learn about roof purlin design and its types.
Quick Answer
A purlin is a horizontal structural member that supports roofing sheets and other roof coverings. It runs along the length of the building. The most common steel purlin sections are C-shaped and Z-shaped purlins. Moreover, purlins are customized from timber or other structural materials as per the building. The main functions of a purlin are as follows:
- Support the roof cover
- Transfer roof loads to the primary structure
- Provide fixing points for roofing sheets
- Maintain the required spacing and stability of the roof system
- Contribute to the overall load-carrying behavior of the roof
A proper roof purlin design depends on various factors. Some of these factors include:
- Lifespan of a building
- Roof material
- Loads
- Wind conditions
- Purlin spacing
- Connections
- Structural standards
What Is a Purlin in a Roof?
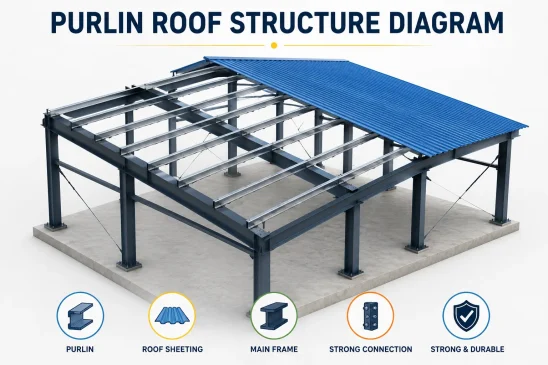
A purlin is positioned between the roof covering and the main roof framing. The position of a purlin is between the roof cover and the main roof framing. It provides support to the roofing material. Suppose you place a long metal sheet across two supports. It can bend or deflect if the sheet does not support over a large distance.
The purlin acts as an important link between the roof surface and the primary structural system. They provide a convenient location for fixing roof sheets. Their spacing relates to the type and capacity of the roofing material.
What Are the Different Types of Purlins?
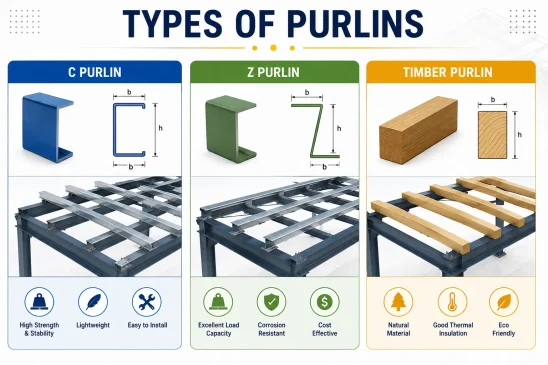
Given below are the different types of purlins:
- C Purlin
It has a cross-section that resembles the letter “C.” They are easy to handle because they are made of cold-formed steel. Engineers mostly use C purlins in roof and wall framing.
- Z Purlin
This type of purlin has a cross-section that resembles the letter “Z.” The most important features of Z purlins are that they overlap at supports in certain structural arrangements. Hence, they are common for long-span steel building systems.
- Timber Purlin
Structural engineers recommend timber purlins for traditional and residential roof systems. They use them to support rafters or roofing members according to the design. Some of the common factors to consider when choosing a timber purlin are as follows:
- Timber grade
- Span
- Moisture exposure
- Loading
- Connection details
What Are the Materials Used to Make Purlins?
The table below highlights the common materials used to make roof purlins:
| Material | Common Applications | Key Advantages |
| Galvanized Steel | Common uses of galvanized steel are industrial plants, metal sheds, and warehouses. | It provides high strength and helps you span long distances. Moreover, it resists rust efficiently. |
| Cold-formed mild steel | It is a budget-friendly steel structure for indoor applications. | The engineers recommend it because it is lightweight and can be drilled easily. |
| Solid timber/ lumber | It is mostly used in residential homes and traditional cabins. | The benefits of solid timber are that it is readily available. What’s more? It is easy to cut timber purlins on-site. |
| Fiberglass | Fiberglass purlins are common for marine plants and coastal marine structures. | They resist chemical rot and corrosion more efficiently than other types of purlin materials. |
What Are the Factors to be Considered for a Roof Purlin Design?
Given below are the factors that influence a roof purlin design:
- Roof Span
The purlin experiences forces and deflection. Hence, the distance between supports affects them. The design requirements become more demanding as the span increases.
- Roof Loading
The purlin needs to accommodate the loads applicable to the project. This includes the following:
- Self-weight of the roofing system
- Imposed or maintenance loads
- Environmental loads such as wind
It is advisable to consider snow loads according to the requirements.
- Wind Uplift
It is essential for lightweight roofs. Wind creates uplift forces depending on the shape. Thus, the purlins and their connections must be designed for the relevant load effects.
- Purlin Spacing
Spacing determines the area of roof supported by each purlin. The roofing material will deflect if the spacing is too far for the selected roof sheet.
- Selection Size and Thickness
Many people confuse a deep or thick purlin as the correct solution. However, the correct solution is to select the section that has proper strength and stability for the project.
- Connections
The engineers must design the connection of the purlin to the primary frame properly. It is advisable to focus on all parts of the structural system.
- Deflection and Stability
A roof purlin design should perform well during normal service. This is why it should be based on engineering calculations and the applicable standards.
What Is the Difference Between Purlins and Rafters?
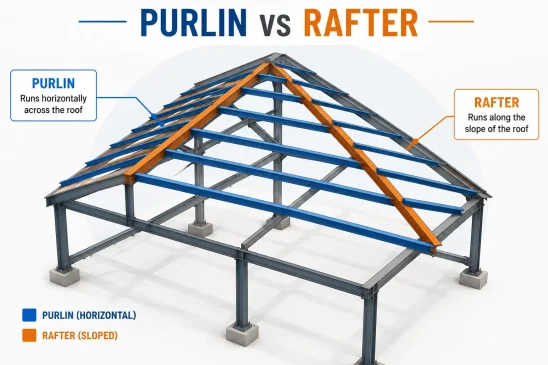
The table below shows the difference between purlins and rafters:
| Purlins | Rafters |
| Purlins often run horizontally along the roof length. | Rafters run from the ridge towards the eaves. |
| It is responsible for supporting the roof sheet. | It forms the main sloping roof framework in many systems. |
| It transfers loads to rafters or frames. | It transfers loads to walls or other primary supports. |
| It is the part of secondary framing. | It is the part of primary roof framing. |
What Are the Common Applications of Purlins?
Given below are the common applications of a roof purlin in construction:
- Industrial sheds
- Warehouses
- Agricultural buildings
- Workshops
- Commercial buildings
- Large-span roof systems
- Residential and institutional buildings
What’s more? Purlins are commonly used in steel construction. This is because they provide support points to roof sheets.
The Final Words
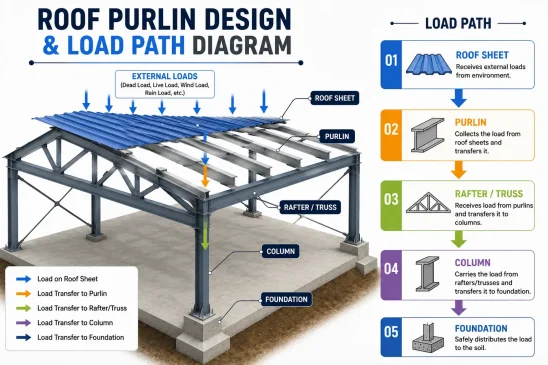
A purlin is not the visible part of a building. However, it is an essential part of many roof structures. It is easy to understand the purpose of a roof purlin if you know the load path. The purlins transfer loads to the primary roof structure. The primary structure carries them through the columns and foundations. Further, it transfers the weight to the ground.
FAQs
1. What are roof purlins used for?
Roof purlins provide intermediate support to roofing sheets and other roof coverings. They transfer roof loads to the main structural frame, such as rafters or trusses, while also providing secure fixing points for the roofing material.
2. What are the main types of purlins?
The main types of steel purlins are C purlins and Z purlins, named after their cross-sectional shapes. Timber purlins are also used in some traditional and residential roof structures, depending on the roof design and structural requirements.
3. What is the difference between C purlin and Z purlin?
C purlins have a cross-section shaped broadly like the letter C, while Z purlins resemble the letter Z. Z purlins can be overlapped at supports in suitable continuous systems, making them useful for many long-span steel roof applications.
4. Are purlins and rafters the same?
No, purlins and rafters have different roles. Purlins generally run along the building length and support the roof covering. Rafters typically follow the roof slope and form part of the main roof framing, transferring loads towards the building’s primary supports.
5. How is purlin spacing decided?
Purlin spacing is determined by factors such as roof span, roofing material, loads, purlin capacity, deflection requirements and structural design. The spacing should be calculated and specified by a qualified structural engineer rather than selected using a general rule of thumb.
6. What loads are considered in roof purlin design?
Roof purlin design may consider the self-weight of the roof, roofing materials, applicable maintenance or imposed loads, wind effects, and snow loads where relevant. The engineer also considers purlin stability, deflection, connections, and the applicable structural design standards.
7. Can purlins be used in residential buildings?
Yes, purlins can be used in residential buildings, depending on the roof construction and structural design. They may form part of timber or steel roof systems, providing support to roofing materials and transferring loads to the main roof structure.