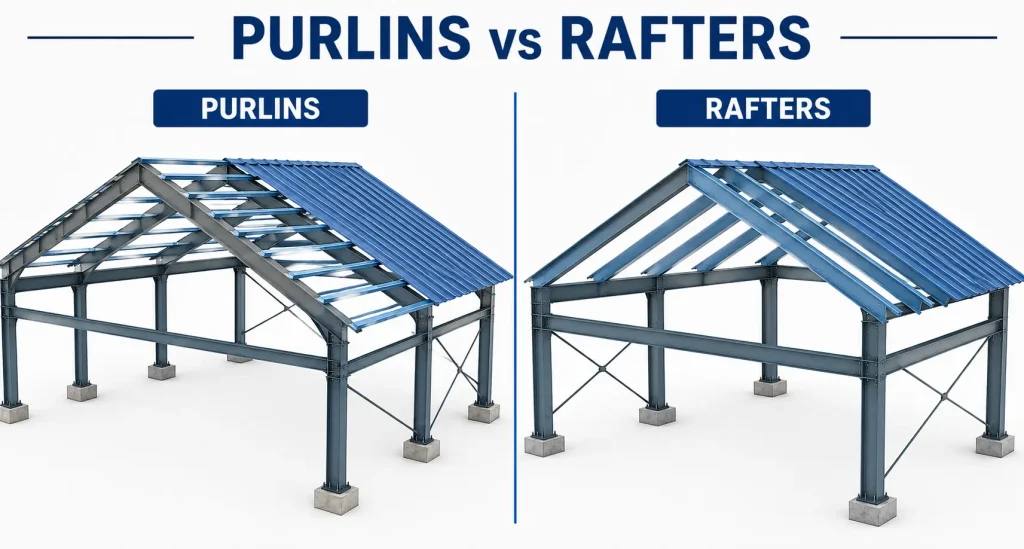
The roof looks like a solid structure from outside. It is one of the important elements in modern construction. There are different structural members that work together under the roof. Purlins & rafters are two of the most important members of the structural framework. They both support a roof. So, how exactly are they different from each other? Read on this blog post to find the differences between purlins and rafters in detail.
Quick Answer
Purlins & rafters are both structural roof members. However, their position and function are different from each other. Rafters form the sloping framework of the roof. However, purlins provide additional support along the roof.
- Rafters often run from the ridge or upper part of a roof. It’s down towards the eaves. Timber rafters are commonly used in residential construction.
- Purlins run along the length of the proof. They provide intermediate support to roof sheets or rafters. The common types of purlins are C and Z sections.
What Is a Purlin in Roof Construction?

A purlin is a horizontal structural member that supports roof loads. Engineers install purlins between the main roof frames. They are popular in roof construction because they provide support to the roof sheets.
Key Functions of Purlin
Given below are the main functions of purlin in roof construction:
- Support Roof Covering: Purlins offer support points for metal sheets and other roofing systems.
- Transfer loads: They also transfer loads from the roof covering to the main structural frame.
- Reduce Unsupported Spans: Less space between purlins reduces the distance that roofing sheets need to span.
- Improve Roof Stability: Engineers recommend purlins in roof construction because they improve stiffness and stability of the roof system.
Types of Purlins in Roof Construction
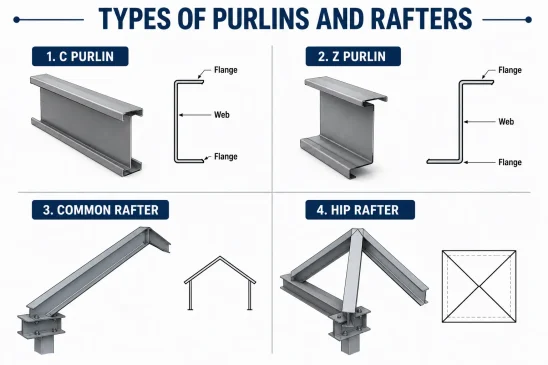
Following are the two types of purlin in roof construction:
- C Purlins: These types of purlins feature cross sections that resemble a “C” shape. The most common applications of C purlins are industrial and commercial structures. Engineers can install these purlins easily.
- Z Purlins: These purlins look like Z-shaped cross sections. They are mostly useful where purlins overlap at supports. Hence, they ensure continuity across spans.
Uses of Purlins in Roof Construction
The common uses of purlins are as follows:
- Steel warehouses and factories
- Industrial sheds
- Agricultural buildings
- Workshops and garages
- Commercial buildings
- Pre-engineered building systems
- Lightweight metal roofing
What Is a Rafter in Roof Construction?
Rafters are structural slopes that form the basic framework. They extend from the ridge or ridge beam towards the eaves. The continuous sloping members you see in a traditional roof are rafters. They provide the support for roof decking and battens. Purlin & rafters appear together in traditional home construction.
Key Functions of Rafters
Given below are the functions of rafters in roof construction:
- Support Roof Materials: Rafters carry loads from roof sheathing and other components.
- Create Roof Slopes: Rafters have an inclined position that helps engineers create the roof pitch.
- Form the Roof Framework: Engineers use rafters to form the roof framework. They provide the basic geometry of many pitched roofs.
Types of Rafters in Roof Construction
Following are the different types of rafters in roof construction:
- Common Rafters: These types of rafters run from the ridge area towards the eaves.
- Principal Rafters: They are the large structural members. Engineers mostly use them in trussed roof systems.
- Hip Rafters: The rafters that run from the ridge towards the external corners of a hip roof are known as hip rafters.
- Valley Rafters: They are the members that support the structure along internal roof valleys.
Uses of Rafters in Roof Construction
The common uses of rafters in roof construction are as follows:
- Residential roofs
- Garages
- Workshops
- Timber frame buildings
- Traditional roof structures
- Small commercial buildings
What Is the Difference Between Purlins and Rafters in Roof Construction?
The table below highlights the difference between purlins & rafters:
| Parameter | Purlins | Rafters |
| Direction | Purlins are along the roof length. | The direction of rafters is down the roof slope. |
| Primary purpose | They provide intermediate support to the roof. | They support the sloping roof. |
| Common materials | The common materials used in purlins are steel and timber. | Along with steel and timber, rafters are also available in engineered wood. |
| Applications | They are popular for industrial and metal roofs. | Engineers recommend using rafters for residential and pitched roofs. |
| Supports | Purlins offer support to roof sheets and rafters. | Rafters support roof covering and its components. |
The Final Words
Purlins & rafters are both important elements in roof construction. Purlins provide intermediate support along the roof. They also carry loads towards the main structural system. However, rafters create and support the sloping roof framework. It is necessary to be careful about the spacing and alignment. What’s more? The experts recommend you hire a professional to install purlins & rafters.
FAQs
1. What is the main difference between purlins and rafters?
Rafters run down the roof slope and support the roof covering, while purlins generally run along the roof length and provide intermediate support. In simple terms, rafters form the sloping roof framework, while purlins & rafters work together to distribute roof loads effectively.
2. Are purlins stronger than rafters?
Purlins & rafters serve different structural purposes, so strength depends on the design. Their required capacity is determined by factors such as span, roof loads, material, section size, connections, and overall structural requirements rather than simply whether a member is a purlin or rafter.
3. Can a roof have both purlins and rafters?
Yes. Many roof systems use both purlins & rafters. Rafters create the sloping framework and support roofing materials, while purlins provide additional intermediate support. Their arrangement depends on the roof type, structural design, span, roofing material and expected loads.
4. What are the most common types of steel purlins?
C purlins and Z purlins are among the most commonly used steel purlin profiles. They are widely found in industrial, commercial and lightweight roofing systems. The appropriate profile depends on span, loading, connections and the overall structural arrangement of the purlins & rafters system.
5. What is the typical spacing between rafters?
Timber rafters are often spaced around 400–600 mm centre-to-centre in common residential applications. However, there is no universal spacing for purlins & rafters. The final spacing depends on span, material strength, roof covering, loading conditions and structural design requirements.
6. What is the typical spacing between purlins?
In some lightweight steel roofing applications, purlin spacing may be around 1.2–1.8 metres. However, spacing for purlins & rafters must be determined based on roof-sheet capacity, structural loads, wind conditions, purlin section and manufacturer recommendations.
7. Which materials are used for purlins and rafters?
Purlins are commonly made from steel or timber, while rafters may use timber, engineered wood, or steel. The material selected for purlins & rafters depends on factors such as roof design, span, loads, construction method, durability requirements, and project-specific structural calculations.