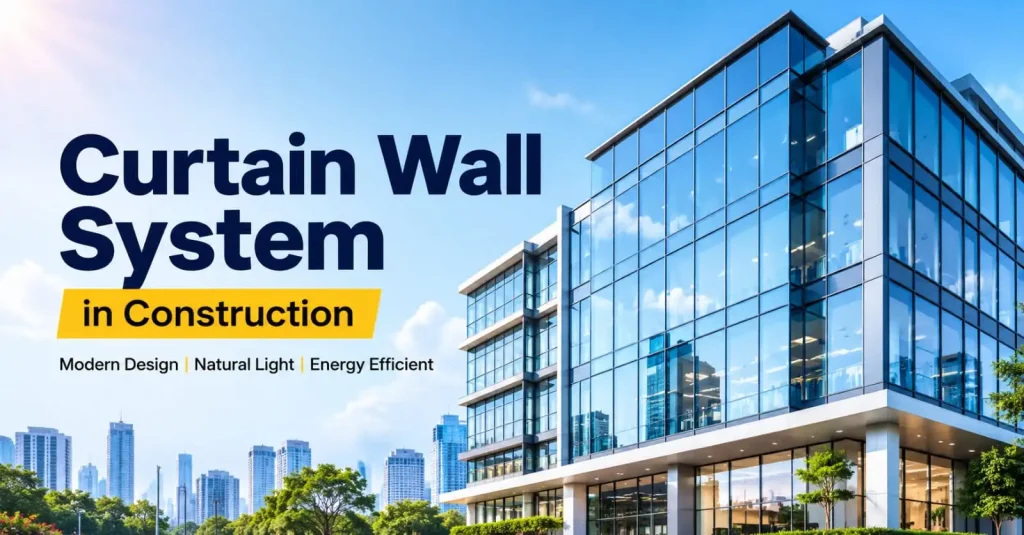
High-rise buildings in urban areas don’t expose brick or concrete walls anymore. But they feature sleek glass facades. Why? This is because they reflect sunlight and create stunning aesthetics. The buildings look more contemporary. The studies highlight that the global curtain wall market will grow by USD 75 billion by 2030. It is a protective shield for the building. The natural daylight flows naturally in the building with a curtain wall design. Want to know more about the curtain wall systems? Read on this blog post to find out!
What Is a Curtain Wall System?
A curtain wall is an external wall that does not bear a load. It attaches to the structural frame of a building. The primary job is to protect the structure from environmental elements. The catch? But while enhancing the appearance. The curtain wall glazing systems are made using aluminum frames with large glass panels. Sometimes the engineer may add the following materials:
- Stone
- Metal panels
- Terracotta
- Composite panels
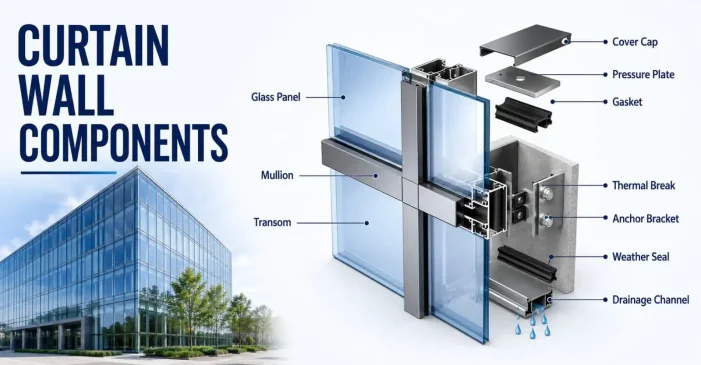
The engineer adds these materials as per the project needs. What about the components? Given below are the elements of a standard curtain wall design:
- Aluminium mullions (vertical members)
- Transoms (horizontal members)
- Glass panels
- Gaskets and seals
- Pressure plates and caps
- Thermal breaks
- Anchors and brackets
- Drainage channels
- Weatherproof sealants
Each component works together to create an attractive and water-resistant facade.
What Are the Types of Curtain Wall Systems?
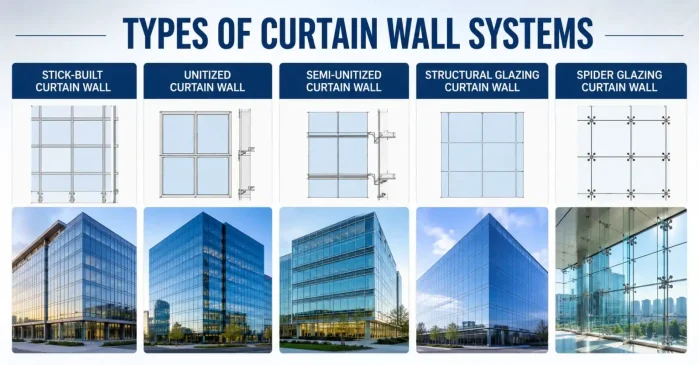
Every curtain wall system is built differently. The engineer chose the ideal as per the building design and budget. Given below are different types of curtain wall designs:
- Stick Built Curtain Wall System
The architects mostly prefer this type of curtain wall design for small developments. Any low-rise or medium-rise construction projects have stick-built curtain walls. The individual aluminium components transport to the construction site. The engineer assembles them piece by piece. This means that they are easy to customise as per the needs of the projects.
- Unitised Curtain Wall System
The complete panel is manufactured in a factory and delivered ready for installation. The panels lift into place using cranes and connect directly to the building. It is most suitable for high-rise buildings and towers because of the following advantages:
- It is easy and quick to install
- Helps you control quality
- Reduce the need for labour on-site
- Better weather sealing
However, the manufacturing cost of unitised curtain wall systems is usually high.
- Semi-Unitised Curtain Wall System
It is the combination of both stick-built and unitised construction. This is because some components prefabricate in the factory while others assemble on-site. Why do architects prefer it? This type of curtain wall glazing creates a balance between installation speed and project flexibility.
- Structural Glazing Curtain Wall
It is a modern curtain wall design that uses structural silicone. The facade looks smooth and seamless from the outside. This is because it hides the framing. You will usually find them in premium office buildings and luxury hotels.
- Spider Glazing Curtain Wall
It is an ideal choice if you want a frameless appearance with maximum transparency. This type of curtain wall system uses stainless steel spider fittings instead of conventional aluminium framing.
What Are the Design Details for Curtain Wall Systems?
A curtain wall system provides a safe and weather-resistant barrier. Given below are the key design details for any curtain wall glazing system:
- Structural Support
The curtain wall anchors to the structural frame of the building. It uses brackets and anchors to transfer the weight load on the facade efficiently.
- Mullions and Transoms
The architects use vertical mullions and horizontal transoms to form the supporting framework. The size and spacing influence the height and wind pressure of the building.
- Thermal Insulation
It improves indoor comfort and lowers the energy consumption. How? The thermal break and insulation glazing reduce the transfer of heat.
- Acoustic Performance
The outside noise disturbs the ambience of the space. Thus, it is advisable to use double glazing or a laminated curtain wall glazing. It reduces noise and creates a quiet indoor environment.
- Weather Proofing
Water leakage is a major concern for buildings. The architects use materials like gaskets and silicone sealants to protect the building from rain and wind.
- Glass Selection
The choice of curtain wall glazing not only influences safety but also energy efficiency and daylight. The common options architects select are the following:
- Tempered
- Laminated
- Insulated
- Low-E glass
What Are the Benefits of the Curtain Wall System in Construction?
A proper curtain wall offers several advantages. Given below are some of these benefits:
- Better Energy Performance
Insulated curtain wall glazing reduces unnecessary heat gain during summer. It also minimizes heat loss during winter. The result? It contributes to lower energy bills and supports green building certifications.
- Enhanced Building Appearance
A sleek curtain wall design instantly enhances the visual appeal of a building. A glass facade provides a premium look. This means that it attracts tenants and investors.
- Minimise Structural Load
Curtain wall systems are lighter than traditional brick or concrete walls. This is because they carry floor loads. This reduces the size of structural members. Moreover, it improves the overall efficiency of the construction.
- Fast Construction
The curtain wall glazing system that fabricates in the factory reduces the installation time. The developers complete projects on time and reduce labour costs.
The Final Words
The modern skyline looks different with the curtain wall system. It provides an elegant appearance with a high-performance building envelope. There are different types of curtain wall designs. So, it is ideal to choose the one that aligns with your project needs and location. Curtain wall glazing is the most important innovation in modern architecture. This is why choose and invest wisely.
FAQs
1. What is a curtain wall in construction?
A curtain wall is a non-load-bearing exterior façade attached to a building’s structural frame. It protects the building from wind, rain, and moisture while improving natural light, thermal insulation, energy efficiency, and the overall appearance of the structure.
2. What materials are commonly used in curtain wall glazing?
Curtain wall glazing typically uses aluminium frames with tempered, laminated, insulated, or Low-E glass. Depending on the design, materials like aluminium composite panels (ACP), stone, terracotta, and metal panels may also be incorporated into the façade system.
3. What is the difference between a curtain wall and a window wall?
A curtain wall is installed outside the building’s floor slabs and can span multiple floors. A window wall fits between floor slabs and is supported by each floor, making it a common choice for residential and mid-rise buildings.
4. Which curtain wall system is best for high-rise buildings?
Unitized curtain wall systems are ideal for high-rise buildings because they are factory-fabricated, installed quickly, provide better quality control, improve weather resistance, and reduce on-site labour compared to traditional stick-built curtain wall systems.
5. Is curtain wall glazing energy efficient?
Yes. Curtain wall glazing improves energy efficiency by using insulated glass, Low-E coatings, and thermal breaks. These features reduce heat transfer, enhance indoor comfort, lower energy consumption, and support sustainable building performance.
6. How long does a curtain wall system last?
A properly designed and maintained curtain wall system typically lasts 30–50 years or more. Regular inspections, sealant replacement, cleaning, and timely maintenance help extend its lifespan while maintaining structural integrity and weather resistance.