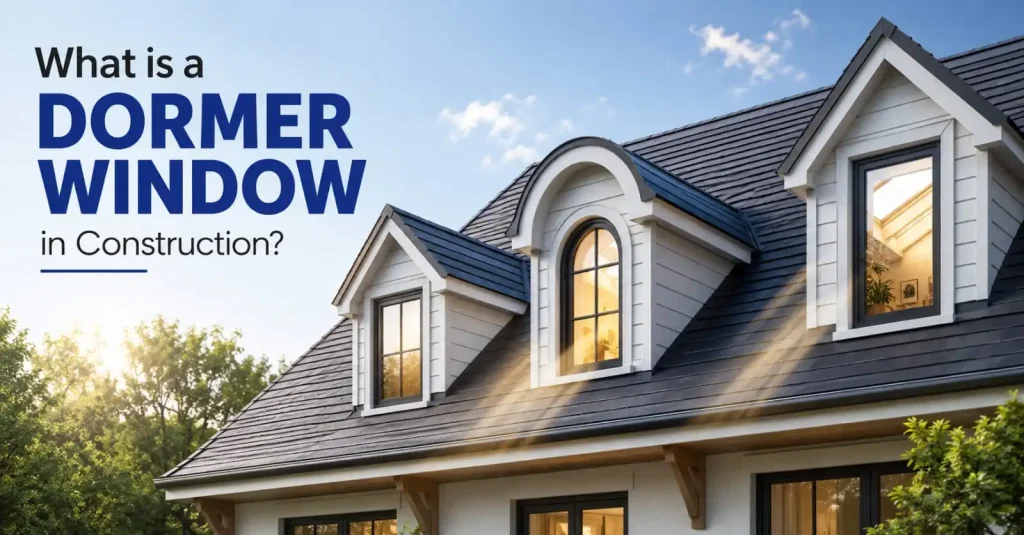
There is a window in homes that pops out from a sloping roof. It looks appealing to the eyes. This is because it adds personality to your house. The best part? It makes your upper floor look bright. That is a dormer. Modern homeowners use dormers to transform their dark attics into comfortable spaces. It not only improves ventilation but also increases usable floor space. Read on this blog post to know about dormer windows and their types in detail.
What is a Dormer Window in Construction?
A dormer is a vertical roof structure on a sloping roof. It contains one or more dormer windows. The architects use a dormer to place windows that create a small extension. The result? The homeowners enjoy extra headroom and natural light in the home. A dormer structure has the following components:
- A vertical wall
- One or more dormer windows
- A small roof
- Side walls
- Flashing
Note: Dormers interrupt the roof slope. Hence, proper waterproofing and structural support are necessary during construction.
What Are the Types of Dormers in Construction?
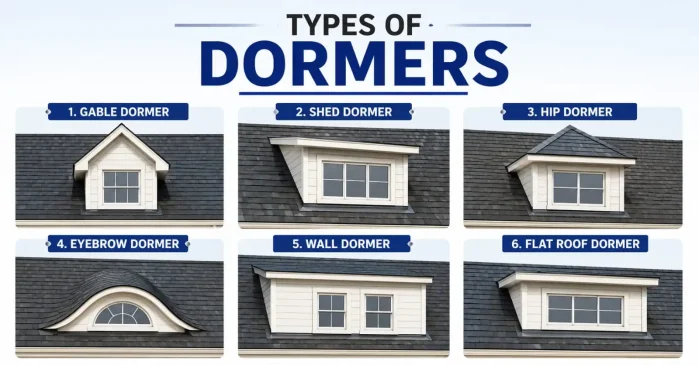
Given below are different types of dormers in construction:
- Gable Dormer:
This is one of the most common types of dormer windows. Architects mostly use a gable dormer in traditional homes. Why? It drains water efficiently during heavy rainfall.
- Shed Dormer
A shed dormer has a single roof plane that slopes in one direction. It is popular for attic conversions and loft bedrooms. This is because it increases the usable spaces for interior design.
- Hip Dormer
A hip dormer features three sloping roof sides. They provide softness and a balanced appearance. The workers blend this style for hip roofs.
- Eyebrow Dormer
This architectural dormer type is often seen in heritage homes. It is a smooth and curved roof that provides an elegant look.
- Wall Dormer
It rises directly from the exterior wall. This means it doesn’t extend through the roof. The most intriguing part is that it offers generous headroom. This is why people mostly use this type of dormer in larger homes.
- Flat Roof Dormer
This type of dormer is most common in modern homes. It not only maximizes interior space but also maintains clean architectural lines.
What Are the Parts of a Dormer Structure in Construction?
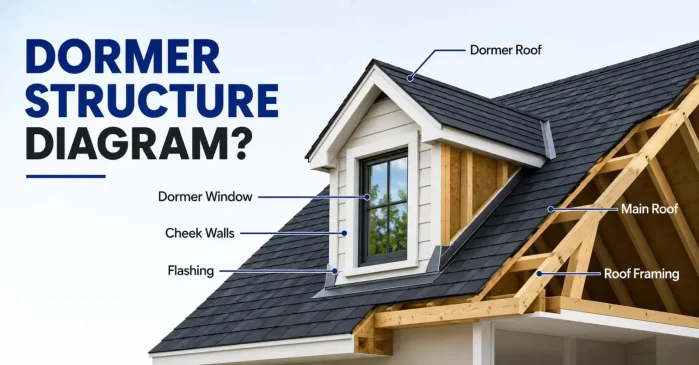
Given below are the parts of the dormer structure in construction:
- Roof
The design of the roof depends on the type of dormer style. It protects the opening from different weather conditions.
- Dormer Windows
The dormer windows bring natural daylight into the upper floors. The best part? The spaces feel more comfortable because it improves ventilation.
- Cheek Walls
They are the side walls that connect the dormer to the main roof. They provide structural support to the design. What’s more? It also protects the interior from the weather.
- Flashing
It is one of the most important parts of a dormer structure. It seals joints between the dormer and the main roof. Flashing is made of metal and is really useful to prevent water leaks.
- Roof Framing
The framing supports both the dormer and the roof that surrounds it. The dormer modifies the original roof system. Hence, it is necessary to calculate the structure properly to maintain stability.
What Are the Benefits of Dormer Windows in Construction?
Given below are the benefits of dormer windows in construction:
- Make Attics Comfortable
Many homeowners convert attics into study rooms or home offices. This is where dormer windows are helpful. They create the headroom and ensure adequate daylight enters the room. Thus, the space feels more comfortable.
- Better Natural Lighting
The dormer windows project vertically. Hence, a dormer allows more sunlight into the upper floors. This makes the interior feel bright and more pleasant.
- Improve Ventilation
Indoor spaces feel comfortable when fresh air circulates in the home. Dormer windows provide indoor comfort as they improve ventilation. This is highly useful in warmer months.
- Enhance Exterior Appearance
A dormer structure adds depth and symmetry to the exterior of a home. This becomes an attractive architectural design of the building for daily commuters and pedestrians.
The Final Words
A dormer is one of those architectural features that gives a timeless appearance to your home. It not only brings more light but also improves ventilation. However, it is necessary to be very careful when you plan a dormer structure. What’s more? It is advisable to choose durable materials and follow proper construction practices. This is to ensure that dormer windows remain leak-free and perform well for decades.
FAQs
1. What is a dormer in construction?
A dormer is a roofed structure that projects from a sloping roof and usually contains a window. It increases usable attic space, improves natural light and ventilation, and enhances a home’s exterior design. Dormers are commonly used in residential construction and loft conversions.
2. What is the purpose of dormer windows?
Dormer windows bring more natural light and fresh air into attic rooms while creating extra headroom. They make upper-floor spaces more comfortable, functional, and energy-efficient. In addition, dormer windows improve curb appeal and increase the usable living area within a sloped roof.
3. Which type of dormer is most popular?
The gable dormer is the most popular dormer type because it suits a wide range of architectural styles, provides excellent rainwater drainage, and adds valuable headroom. It is widely used in homes due to its balanced appearance, practical design, and ease of construction.
4. Are dormer windows suitable for all roof types?
No. Dormer windows are not suitable for every roof. Their installation depends on the roof pitch, structural strength, available space, and local building regulations. A structural assessment helps determine whether a dormer can be safely added to an existing roof.
5. Does adding a dormer increase living space?
Yes. Adding a dormer increases usable living space by creating additional headroom beneath a sloping roof. This makes attic areas suitable for bedrooms, home offices, bathrooms, or storage while improving natural light, ventilation, and overall property value.
6. Are dormer windows energy efficient?
Yes, dormer windows can be energy-efficient when installed with proper insulation, airtight flashing, and double- or triple-glazed windows. These features reduce heat loss, improve indoor comfort, lower energy consumption, and help maintain consistent indoor temperatures throughout the year.
7. What materials are commonly used in a dormer structure?
A dormer structure is commonly built using timber or steel framing, matching roof coverings, insulated wall systems, waterproof flashing, weather-resistant cladding, and energy-efficient windows. Using quality construction materials improves durability, weather protection, thermal performance, and long-term maintenance.