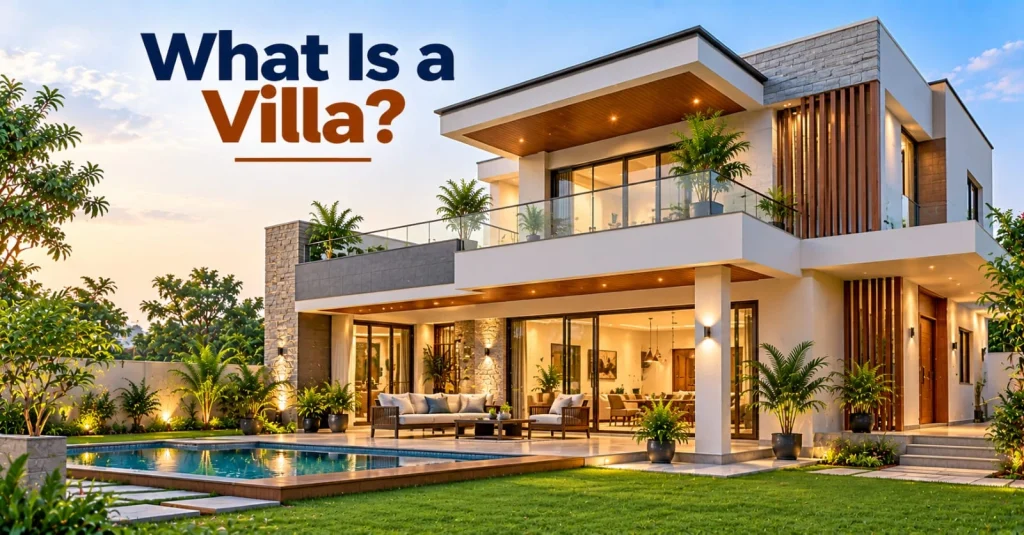
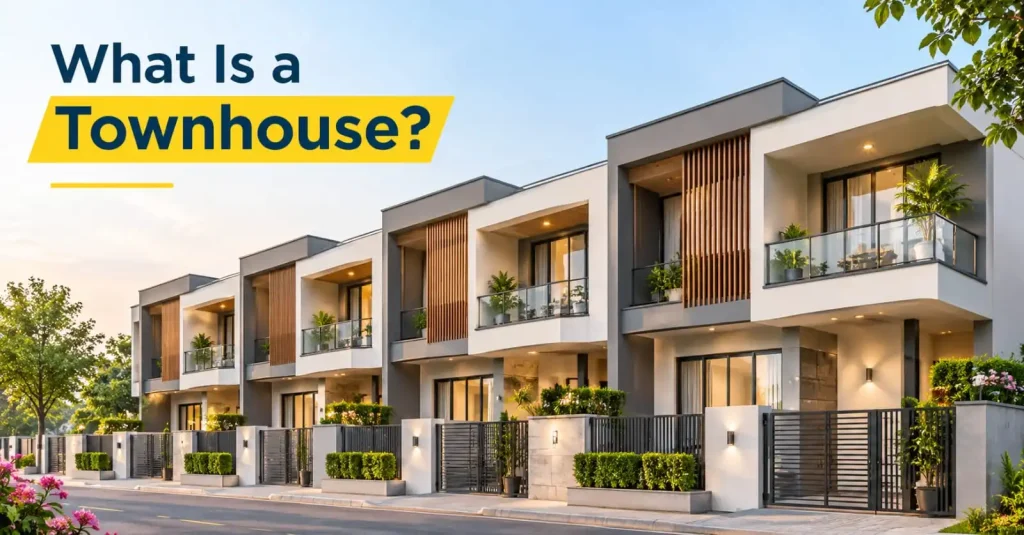
A townhouse is a multi-story home. It shares walls with neighboring houses. It often has a private entrance. Some townhouses also include the following features:
- Garden
- Balcony
- Terrace
- Parking space
Townhouses combine the privacy of an individual home. The best part? They make efficient use of space in residential communities. Hence, they are more suitable for families who want a compact home with multiple floors.
What Is a Townhouse?
A townhouse is a residential property that connects to other houses. Each unit has its own personal amenities. Homeowners have access to their own entrance. However, it shares the side walls with neighboring homes. Townhouses often have two or three floors. The structure of a townhouse is as follows:
- The ground floor features a living and dining area.
- Bedrooms usually occupy the upper floors.
Some townhouse designs also include private outdoor spaces and a rooftop terrace. Remember, a townhouse is different from an apartment. Why? This is because it offers multiple levels within one home.
What Are the Different Types of Townhouses?
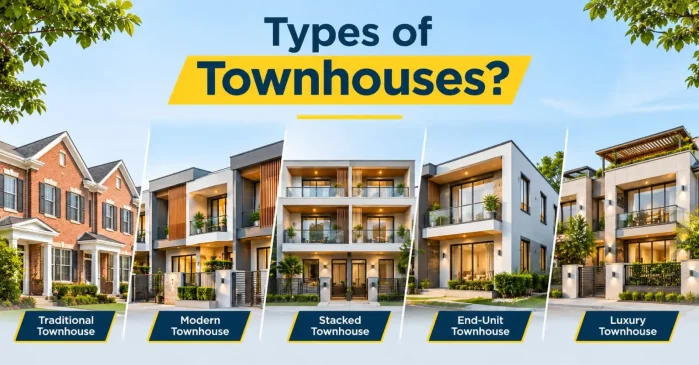
Given below are different types of townhouses in India:
- Traditional Townhouse
This type of townhouse features classic architecture. Given below are some of these features:
- Decorative windows
- Brick or stone exteriors
- Wooden doors
- Pitched roofs
Traditional townhouses have narrow fronts. They allow you to make the best use of vertical space. Hence, it is suitable for people who seek timeless appearance and separate living space.
- Modern Townhouse
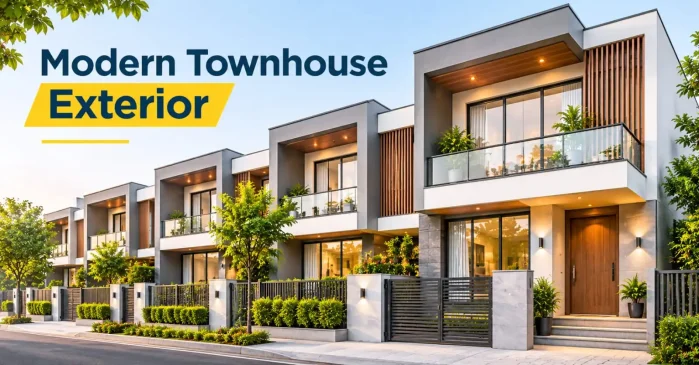
Modern townhouses are the most trending type of townhouse in urban areas. They not only feature clean lines but also have practical layouts. What’s more? The large windows improve ventilation. Designers pair modern townhouses with neutral colors. Sometimes these designs also include energy-efficient lighting and a modern kitchen for a contemporary look.
- Stacked Townhouse
This type of townhouse places one residential unit above another. The design divides the building into vertically arranged units. Thus, a stacked townhouse accommodates more homes on limited land. Residents in stacked townhouses often share building systems and common spaces.
- End-Unit Townhouse
This type of townhouse is at the end of a row. It shares a wall with only one neighbouring unit in most typical layouts.
This position may provide extra windows, better natural light and more privacy on one side. Some end units also have additional garden space. Their prices may be higher because of these benefits.
- Luxury Townhouse
Luxury townhouses use premium materials, spacious interiors, and upgraded facilities. Some of the common features of a luxury townhouse are as follows:
- Private terrace
- Designer kitchen
- Walk-in-wardrobes
- Landscape garden
- Smart home systems
- Parking space
- Clubhouse
- Swimming pool
These properties suit buyers who want the comfort of a premium home without maintaining a large independent property.
What Are the Key Features of a Townhouse?
Given below are the key features of a townhouse:
- Shared Walls
Townhouse share side walls with neighbouring homes. It reduces the space between buildings. Hence, it allows developers to accommodate more homes on a site.
- Multiple Floors
Most townhouses have two or more levels. Thus, it provides separate zones for different activities. For example, a family can use the ground floor for cooking.
- Private Entrance
Each townhouse has its own entrance. This means that residents can enter their home without passing through a common indoor corridor.
- Outdoor Space
Many townhouses offer a private outdoor space for gardening or relaxing. It is advisable to check the actual layout before buying a townhouse.
What Are the Modern Townhouse Design Ideas?
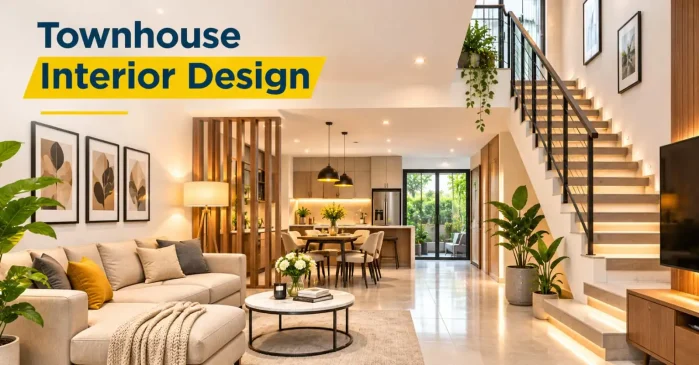
Given below are the modern townhouse design ideas for Indian homes:
- Use an Open-Plan Layout
The ground floor feels larger with an open-plan layout. Designers advise adding partitions to define different zones. Instead, you can use different furniture and lighting.
- Make the Most of Natural Light
Townhouses receive less light. This is because neighboring buildings are closer. Hence, it is advisable to install large windows for natural light.
- Choose Space-Saving Furniture
Compact furniture makes your room feel less crowded. This is why designers recommend storage beds or foldable dining tables for compact apartments.
- Design a Functional Staircase
The staircase often occupies a significant space in a townhouse. However, a well-planned design can improve movement. It provides extra storage space for cabinets or a small work area.
- Create an Attractive Exterior
The exterior gives a character to a townhouse. Homeowners can choose from different materials and styles to create an appealing appearance. However, it is advisable to choose materials that suit the local climate.
The Final Words
A townhouse has the layout of a multi-story house. But it has the space efficiency of connected housing. It offers a private entrance and separate living areas. There are different types of townhouses. Homeowners can select the best one as per their family requirements. Besides this, it is also advisable to consider a budget while planning a townhouse.
FAQs
1. What is the main purpose of a townhouse?
A townhouse provides a comfortable and independent living space within a connected residential building. It makes efficient use of urban land while offering a private entrance, multiple floors, and separate living areas. Townhouses suit people who want the feel of an individual house without needing a large plot of land.
2. What is the difference between a townhouse and an apartment?
A townhouse usually has multiple floors within one residential unit and a private entrance. An apartment generally occupies one level within a larger building and often has shared corridors or entrances. Townhouses may also include private gardens or terraces, while apartments typically offer shared building amenities.
3. How many floors does a townhouse have?
Most townhouses have two or three floors, although the exact number depends on the design and available space. The ground floor often contains the living room, kitchen, and dining area, while upper floors contain bedrooms. Some townhouses also include a basement, balcony, or rooftop terrace for extra space.
4. Are townhouses suitable for families?
Yes, townhouses can suit families because they provide separate bedrooms, living areas, and, in some cases, private outdoor spaces. Their multi-story layouts help create distinct zones for daily activities and relaxation. However, families should consider staircase safety, room sizes, storage needs, and accessibility before choosing a townhouse.
5. Do townhouses have gardens?
Many townhouses include a small front garden, backyard, balcony, or rooftop terrace. These spaces provide room for plants, outdoor seating, and relaxation. However, not every townhouse has a private garden. Some properties offer shared landscaped areas instead. Always check the floor plan and property details before buying.