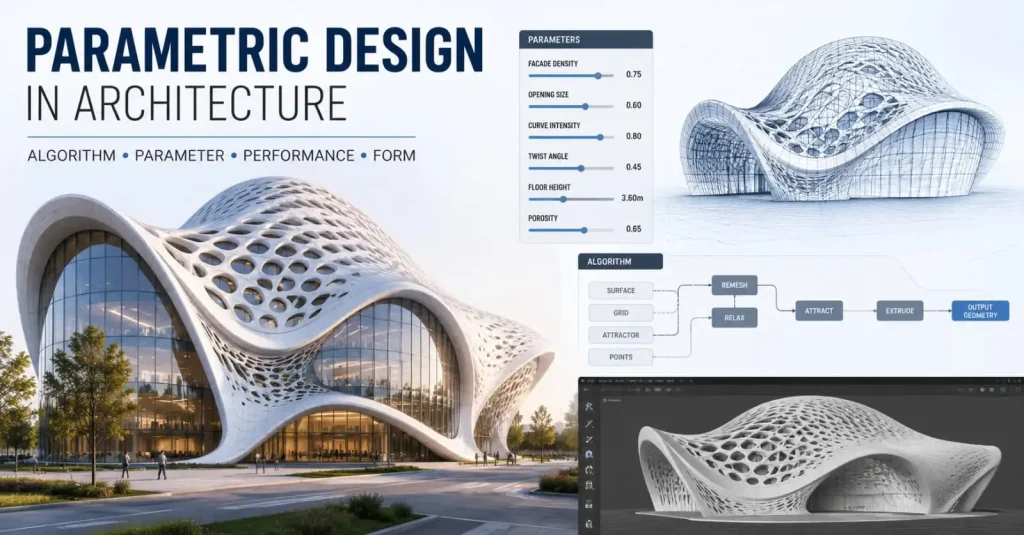
Parametric design in modern architecture is becoming important. It is a modern way to use software and data to design buildings. The greatest benefit is that the design updates automatically if an architect changes one factor. This is why parametric design architecture is quick and more flexible.
Let’s look at it this way: You follow a recipe and change one ingredient in your version. The final dish changes, but the recipe still works. Parametric design works similarly. The architect adjusts one design element. The result? The software updates the entire model automatically. Read this blog post to find out more about parametric interior design.
What is Parametric Design in Architecture?
Parametric design is a method where different parts of a project connect through parameters. The design adjusts the parameters in the software to update the entire design automatically. This eliminates the need to redraw a model every time manually.
Here is an example: The architect designs a staircase. But he or she wants to change the floor height and number of steps. So, it is easy to adjust the height and steps without starting over. This feature defines the parametric design architecture. This is because it allows architects to test multiple possibilities of design in a short span of time.
The architects mostly use parametric design in modern architecture for the following:
- Building façades
- Stadium roofs
- Bridges
- Urban planning
- Sustainable building layouts
- Custom furniture
- Parametric Interior Design
Note: The reports highlight that the global Building Information Modeling (BIM) market may exceed USD 17 billion by 2027.
How Does a Parametric Design in Architecture Work?
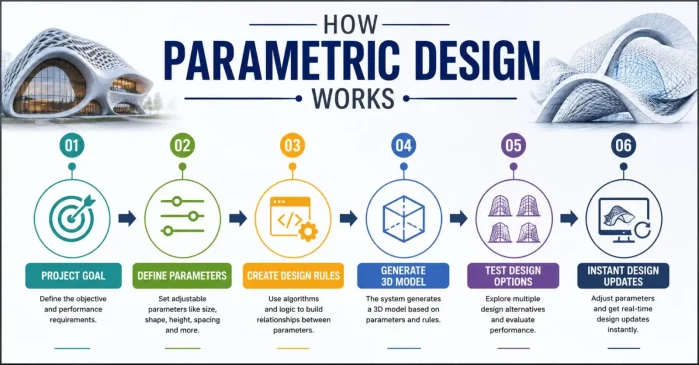
Parametric design defines relationships instead of drawing fixed shapes. Given below is the process on how a parametric interior design work:
- Set the Design Goals
The first step is to define the goals of the project. These goals can be the following:
- Improve natural light
- Save energy and reduce cost
- Maximize space
- Create a unique building shape
Each goal that the architect defines must meet the requirements of the client.
- Define Key Parameters
The architect guides the software through the design process. The key factors to consider are:
- Size
- Climate
- Materials
- Budget
- Building Height
The final outcome of the project depends on these factors.
- Create Design Rules
Architects define the relationships between building elements. Some of the examples include:
- Window size according to sunlight
- Roof angle in rainfall
- Room size as per the number of occupants
This will give a clear picture of the structure of the building.
- Generate the Design
The software creates a 3D model as per the rules and parameters set by an architect. It produces a design that updates accurately without any need for manual redrawing.
- Test Different Options
Parametric design in architecture helps designers generate and compare multiple design variations. How is this helpful? The designers easily evaluate the following:
- Performance
- Appearance
- Cost
- Functionality
Having a clear picture of these evaluations allows designers to select the most suitable solution.
- Update the Design Instantly
The architect changes a parameter as per the project location and material. The software automatically updates the entire design. It not only helps in saving time but also reduces the chance of errors.
What are the Popular Software For Parametric Design in Architecture?
Given below is the best software for parametric interior design:
- Grasshopper (for Rhino)
It is a popular parametric design tool with a visual programming interface. The architects can create complex building forms and automate design changes using the software. The most interesting part? It does not require extensive coding knowledge to use the software.
- Autodesk Revit + Dynamo
Revit with Dynamo combines BIM and parametric design. The architects and structural engineers work together on this platform to create one intelligent model. It automates repetitive design tasks.
- Rhino 3D
The designers and architects mostly use Rhino 3D to create free-form architecture and complex facades. What’s more? It has precise modeling tools for detailed projects and innovative geometric designs.
- CATIA
It is a powerful design platform specially for aerospace engineering. Architects use it for large and complex projects that demand exceptional precision. Moreover, the projects with advanced modeling and high-performance structural coordination require CATIA.
What Are the Benefits of Parametric Design in Architecture?
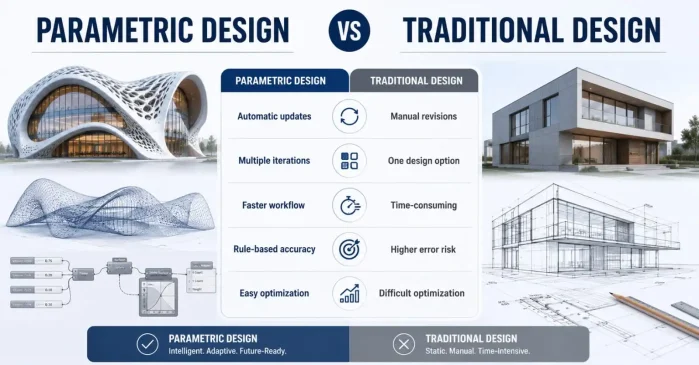
Given below are the benefits of parametric interior design in architecture:
- Faster Design Revisions
Parametric design automates the changes of parameters. The entire model updates and reduces the manual work. The result? It saves the time of architects so they can explore multiple design options quickly.
- Better Material Optimization
The parametric design software calculates the precise need for material. It controls construction costs by helping you reduce waste. This means the architect uses resources efficiently throughout the design and building process.
- Design Flexibility
It is easy for the designers to modify dimensions and layouts without starting from scratch. It becomes easy to align the project with client needs or site conditions.
- BIM Collaboration
Parametric tools also integrate with BIM. The engineers and designers work together on the same model. This improves coordination and reduces the conflicts in designing.
Note: The research suggests that digital technologies improve productivity in construction by 14-15%. This is why parametric design workflows are popular in the architecture and construction industries.
What Are the Future Trends in Parametric Design in Architecture?
The future of parametric design architecture is highly intelligent. The designer already uses artificial intelligence to generate multiple design options within minutes. AI suggests hundreds of solutions as per the structural performance, energy efficiency, and budget.
What’s more? Generative design allows software to explore multiple possibilities before it recommends the most efficient option. The digital twins are also popular. They create virtual replicas of real buildings to receive operational data after construction. Digital twins not only optimize maintenance but also help in future renovations.
The Final Words
Architecture balances creativity with real life. Parametric design in architecture is a smart way for designers to achieve that balance. This technology allows you to generate quick ideas. Most importantly, it helps you reduce waste and improve performance. The primary goal of the software is to create spaces that work better for people.
FAQs
1. Do architects need coding skills to use parametric design?
Most architects can use parametric design without advanced coding skills. Visual programming tools like Grasshopper and Dynamo allow users to build parametric models using a node-based interface, while basic scripting can help automate more complex design workflows.
2. Can parametric design reduce construction costs?
Yes. Parametric design can reduce construction costs by optimizing material usage, minimizing design errors, and streamlining revisions before construction begins. This improves project efficiency, reduces waste, and helps architects make cost-effective design decisions.
3. Is parametric design suitable for sustainable architecture?
Yes. Parametric design supports sustainable architecture by helping architects analyze daylight, natural ventilation, energy performance, and material efficiency. These insights enable buildings to consume fewer resources while improving occupant comfort and long-term environmental performance.
4. What industries use parametric design besides architecture?
Beyond architecture, parametric design is widely used in interior design, product design, furniture manufacturing, landscape architecture, automotive engineering, aerospace, and urban planning. Its ability to automate complex design processes makes it valuable across many creative and engineering industries.
5. Can existing buildings be redesigned using parametric design?
Yes. Architects use parametric design to renovate existing buildings by optimizing facades, redesigning interiors, improving structural performance, and creating custom additions. It helps integrate new design solutions while working within the constraints of the original building.
6. What is the difference between parametric design and generative design?
Parametric design uses predefined rules and parameters to control how a design changes. Generative design goes further by using AI and algorithms to automatically generate multiple design options based on project goals, constraints, and performance requirements.
7. Is parametric design useful for residential homes?
Yes. Parametric design is increasingly used in residential architecture to create customized facades, efficient floor plans, built-in furniture, shading systems, and personalized interior features. It helps homeowners achieve functional, visually appealing, and space-efficient living environments.