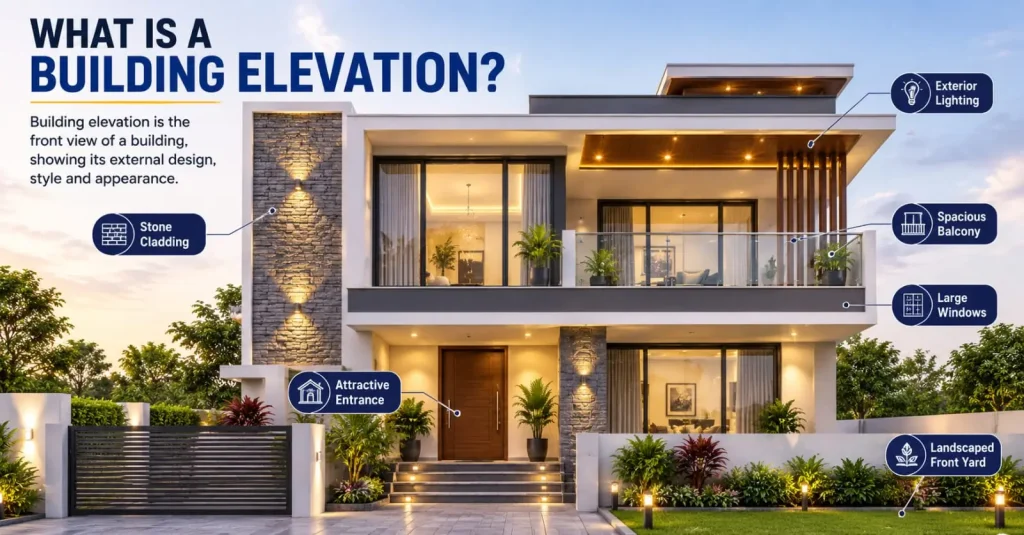
What is the first thing that you admire about a beautiful house? Is it a floor plan or the strength of its foundation? Indeed, not! It is the way the building looks from the outside. This exterior view in construction is known as a building elevation. A beautiful elevation is much more than an attractive facade. Read on this blog post to understand the elevation meaning and types in detail.
What Is a Building Elevation?
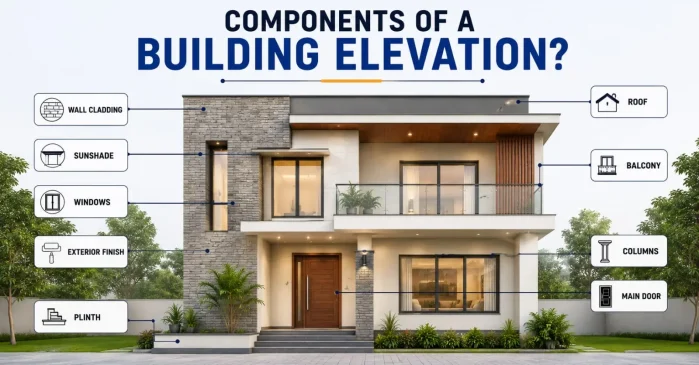
A building elevation is a flat drawing or visual of one side of a building. It represents the appearance and structure of the building from the outside. Architects prepare these drawings during the design stage. It communicates the following:
- Appearance
- Dimensions
- Materials
- Exterior finishes
To put it simply, it is a perfect straight photograph of one side of your home.
Why Is Building Elevation Important in Construction?
A building elevation is not only about the appearance. It is important due to the following reasons:
Create a Strong First Impression
People often judge a property before they step inside the home. An attractive elevation provides a distinctive identity to the building. I
Support Better Planning
Elevation drawings provide a blueprint for various elements, like:
- Window placement
- Balconies
- Doors
- Roof levels
- Exterior finishes
The result? The design errors and confusion are less during construction.
Improves Natural Light and Ventilation
Daylight and better airflow are the most necessary needs of any homeowner. Hence, architects focus on the proper position of windows and openings to ensure this. Proper ventilation and natural light not only improve indoor comfort but also reduce electricity consumption.
Rise in Property Value
Indian real estate market studies highlight that homes with modern facades attract great buyer interest. This means dealers and homeowners can command better resale values.
Helps Meet Local Building Regulations
The municipal authorities may require the final elevation drawings before they issue construction permits. These drawings allow them to understand if the design complies with development regulations.
What Are the Different Types of Building Elevation?
The building elevations vary based on different factors like location, budget, and personal preferences. Given below are different building elevations that the architect may advise you on:
Front Elevation
The building’s side with the most detailing and visual appeal is the front elevation. The key components of front elevation are:
- Main entrance
- Porch
- Windows
- Balcony
- Decorative features
It faces the road and creates the first impression of the building.
Rear Elevation
It is often simpler than the front elevation. The space in the rear elevation is important for:
- Utility spaces
- Gardens
- Service areas
- Ventilation planning
It is the perfect space to spend quality time with yourself and your family.
Side Elevation
Side elevations show the building from either side. How are they helpful? The architects use them to determine the following:
- Window placement
- Wall heights
- Projections
- Space from neighboring buildings
Side elevations are important to maintain the building construction regulations.
Modern Elevation
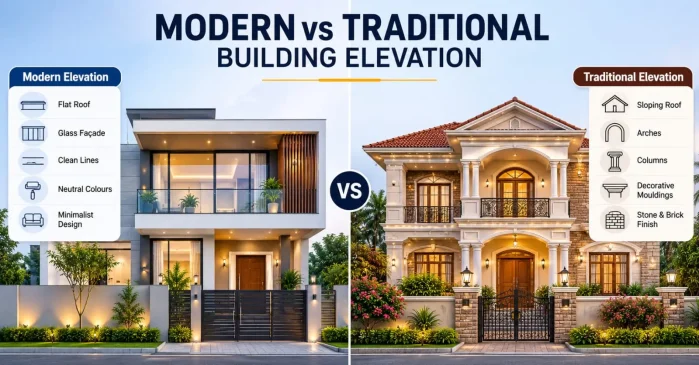
You will usually find the modern elevation in urban homes. This type of building elevation provides a modern look with practical applications. Architects advise using clean lines, large glass panels, neutral colors, and minimal ornamentation for modern building elevations.
Traditional Elevation
The buildings that inspires from traditional and heritage homes often incorporate the traditional designs given below:
- Sloping roofs
- Arches
- Decorative mouldings
- Columns
- Regional architectural elements
The building elevation complements both the surroundings and the purpose of the building. So, make sure you choose the building elevation style wisely.
How to Choose the Right Building Elevation Design?
The choice of the right building elevation design is more than following design trends. It must reflect the use of your building. Given below are the important points to keep in mind when choosing the right building elevation design:
Plot Size and Orientation:
The primary factor is the size and direction of the plot. A house that faces west gets a lot of heat. Hence, the architects will advise on the shading design to reduce the afternoon heat.
Local Climate
The building elevation design also depends on the weather conditions. Coastal regions often require exterior finishes that resist moisture. However, roof slopes and drainage planning are necessary for areas with heavy rainfall.
Elevation Budget
The right building elevation design also depends on your budget. The cost of the project increases if you want a premium visual appeal. However, the elevation cost will remain in the budget if you choose a combination of quality materials like textures, paint, and plaster.
Maintenance
The maintenance of building elevation designs adds costs in the future. Thus, it is advisable to choose the designs that are easy to maintain over the long term.
Quality Construction Materials
Good quality of construction materials preserves the appearance and structural integrity of exterior walls. So, make sure that you select high-quality materials for durability and long-lasting performance.
The Final Words
A building elevation is where architecture meets everyday living. It gives identity to your building and improves its long-term value. The elevation meaning helps homeowners select a design thoughtfully. The best building elevation design is the one that suits your location and budget. What’s more? It should align with your future needs.
FAQs
1. What is the meaning of building elevation?
A building elevation is a scaled architectural drawing that shows one side of a building’s exterior. It includes details such as doors, windows, wall finishes, roof design, and dimensions, helping architects, builders, and homeowners visualize the building’s final appearance before construction begins.
2. Why is building elevation important?
Building elevation improves a property’s appearance while supporting functional design. It helps optimize natural light, ventilation, and space planning, ensures compliance with local building regulations, simplifies construction, and can increase the property’s resale value and curb appeal.
3. How many building elevations does a house usually have?
A typical house has four building elevations: front, rear, left side, and right side. Each elevation provides a different exterior view, helping architects, engineers, and contractors accurately plan construction, façade design, and finishing details.
4. What is the difference between a floor plan and a building elevation?
A floor plan shows the layout of rooms, walls, and spaces from a top-down view. A building elevation shows the exterior appearance from one side, including windows, doors, rooflines, and façade materials. Both drawings are essential for construction planning.
5. Can the building elevation affect construction costs?
Yes. Building elevation significantly impacts construction costs. Features such as premium cladding, decorative façades, balconies, large glass panels, custom windows, and exterior finishes increase material, labor, and maintenance expenses, affecting the overall project budget.
6. Which building elevation is best for modern homes?
The best building elevation for modern homes combines clean lines, simple geometric shapes, large windows, and durable exterior materials. The ideal design also considers the plot size, climate, budget, orientation, and the homeowner’s functional and aesthetic preferences.