
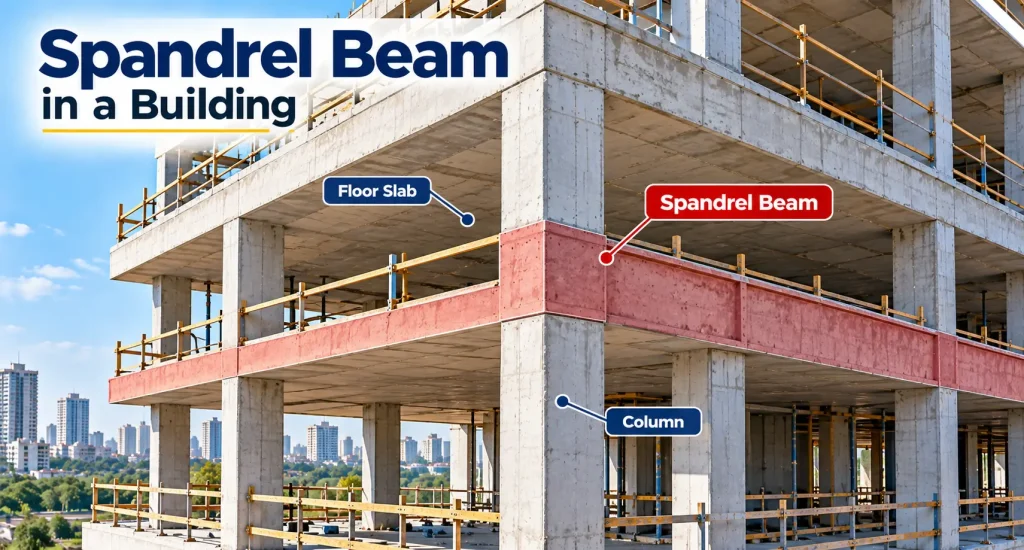
Some structural members in a building get noticed more than others. Columns and slabs are easy to identify. But look at the edge of a floor in a framed building. What do you see? You may find a beam running along the perimeter. This is often called a spandrel beam. It supports the building envelope. Moreover, it transfers loads to the main structural system. There are various applications for spandrel beams in construction. Read on this blog post to find out its types and uses in detail!
Quick Answer
A spandrel beam is found along the edge of a floor or roof slab. It is a horizontal structural beam that helps in the following:
- Support loads from the slab edge
- Provide a strong and stable edge for walls
- Manage loads from external walls or facade elements
- Transfer loads to the columns
It often runs between columns around the outer perimeter of a building. The spandrel beam forms part of the building’s structural frame in many reinforced concrete buildings.
What Is a Spandrel Beam in Construction?
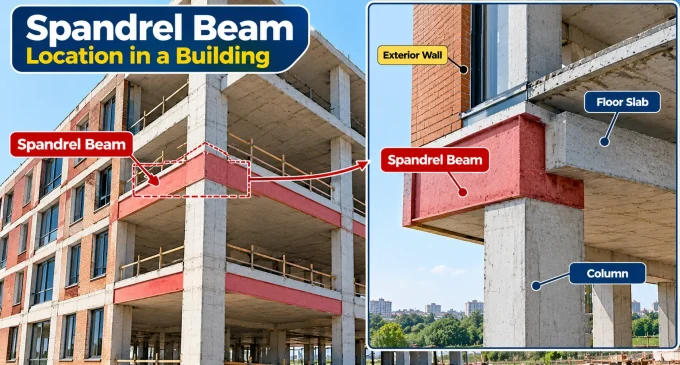
A spandrel beam is located at the perimeter of a building floor. It follows the outside edge of the slab. One of its common functions is to support an external masonry wall. It can also carry loads from façade systems, parapets, and other edge elements. In some buildings, the beam forms a visible horizontal band across the exterior. In others, it remains hidden within the wall or façade. The term can also be used in different structural contexts. Given below are the common applications of spandrel beams:
- Residential buildings
- Commercial buildings
- High-rise buildings
- Institutional buildings
Why Is a Spandrel Beam Important in Construction?
The following is the importance of the spandrel beam in construction:
- Support the outer portion of a floor or roof slab
- Connect the wall system to the beam
- Link columns along the building perimeter
- Transfer loads from slabs to beams and columns
- Forms part of the overall building frame
Hence, spandrel beams are structural members that require proper engineering.
What Are the Different Types of Spandrel Beams?
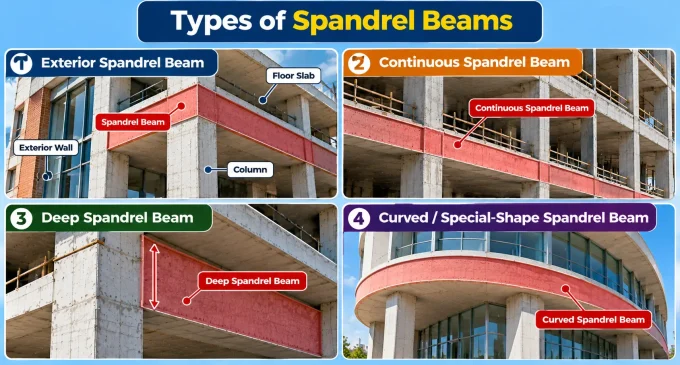
Given below are different types of spandrel beams in construction:
- Exterior Spandrel Beam
An exterior spandrel beam is placed along the outside edge of a building. It commonly connects perimeter columns. It may support the edge of a slab and an exterior wall. This type is widely seen in framed buildings.
- Continuous Spandrel Beam
This type of spandrel beam extends across several column supports. The beam acts as part of a continuous structural system. This arrangement helps in distributing loads across multiple spans.
- Deep Spandrel Beam
A deep spandrel beam has a greater depth. It is highly useful in the following scenarios:
- Where the structural loads are high
- Where the span and building arrangement demand greater depth
However, designing a deep spandrel beam depends on the structural system and loading conditions.
- Curved or Special-Shape Spandrel Beam
Some buildings have curved or unusual external geometry. In such cases, spandrel beams may follow the architectural form. These beams need careful structural detailing. The shape should never be decided only for appearance. The structural requirements must come first.
What Are the Common Uses of Spandrel Beams in Construction?
Given below are the common uses of spandrel beams in construction:
- Supporting Floor and Roof Edges
A spandrel beam can support the edge of a slab. This becomes useful when the slab extends towards the building perimeter. The beam receives the load and transfers it to the supporting columns.
- Supporting Exterior Walls
Exterior walls can add considerable weight to a structure. A spandrel beam may support these walls where required. Hence, it creates a load path through the structural frame.
- Connect Perimeter Columns
Spandrel beams help you create a connected frame. How? They often connect columns around the outside of a building. Remember that the beam-column arrangement is an important part of the structural system.
- Support Architectural Elements
Spandrel beams support elements along the building façade in some structures. It is necessary for engineers to check the additional loads before they finalise the design.
What Is the Difference Between a Spandrel Beam and a Regular Beam?
A common question is whether a spandrel beam is different from an ordinary beam. The basic structural principle is similar. Both are horizontal structural members designed to carry and transfer loads.
The major difference is location and function within the building frame. A regular beam can be located inside the floor area. A spandrel beam is generally located along the perimeter or around an opening. It connects exterior columns and supports the edge of a slab or wall.
What Should Be Considered While Designing a Spandrel Beam?
Spandrel beam design should always be handled by a qualified structural engineer. The following are the factors you should check before designing a spandrel beam:
- Span of the beam
- Dead loads
- Live loads
- Wall loads
- Slab loads
- Beam and column connections
- Concrete strength
- Reinforcement requirements
- Deflection
- Shear
- Bending
- Building geometry
- Applicable design codes
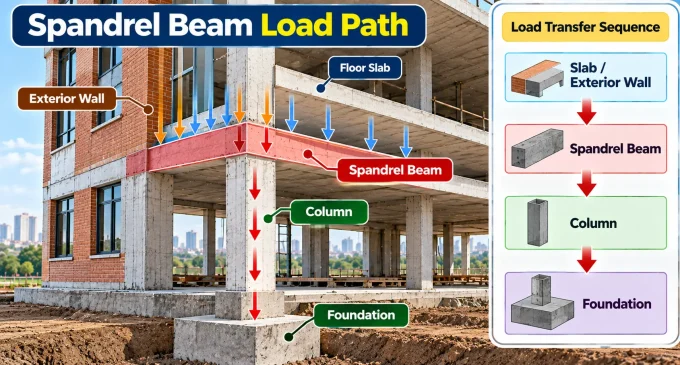
The beam should also have a clear load path. In simple terms, the load should have a safe route from the slab or wall to the beam, then to the columns, and finally to the foundation.
The Final Words
The spandrel beam is one of the most important elements in construction. It not only connects the structural frame but also carries loads safely. It is necessary to design the complete structural system correctly. Small details make a big difference on a real construction site. Good design, suitable materials, and proper workmanship have to come together. That is what helps a structure perform reliably for years.
FAQs
1. What is the main purpose of a spandrel beam?
The main purpose of a spandrel beam is to support loads along the edge of a building and transfer them to structural supports such as columns. It can support slab edges, exterior walls, and other loads while forming part of the building’s structural frame.
2. Where is a spandrel beam located?
A spandrel beam is generally located along the perimeter of a building or around certain openings. It usually connects columns and supports the edge of a floor or roof slab, exterior walls, or other structural elements.
3. Is a spandrel beam different from a normal beam?
Yes. A spandrel beam differs mainly in its location and role within the structural frame. It is generally placed along the building perimeter or around an opening, while a normal beam may be located within the floor area.
4. Can a spandrel beam support a wall?
Yes. A spandrel beam can support an exterior wall or other wall system when the structural design allows for it. The wall load must be considered while designing the beam so that loads transfer safely to the supporting columns.
5. Are spandrel beams used in residential buildings?
Yes. Spandrel beams can be used in houses, apartments, and other residential buildings. They are useful where the structural design requires support for slab edges, exterior walls, or perimeter framing.