Most people notice the paint, tiles, balconies, or glass facade of a building.
But civil engineers notice something else. They look for the structural system holding the entire building steady.
And in modern construction, especially in high-rise projects across cities like Delhi, Mumbai, Bengaluru, and Ahmedabad, shear wall construction has quietly become one of the most important parts of structural safety.
This article breaks down what a shear wall is, how it works, where it is used, its pros and cons, and why modern builders increasingly depend on shear wall construction for safer and faster projects.
What is a Shear Wall in Building Construction?
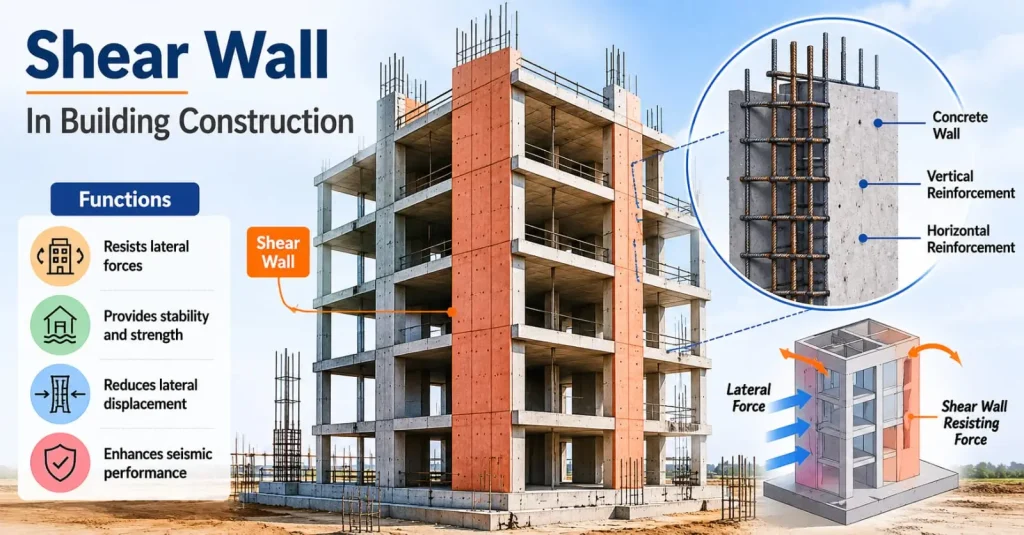
A shear wall is a vertical structural element designed to resist horizontal or lateral forces acting on a building.
These forces mainly come from:
- Earthquakes
- Wind pressure
- Ground movement
- Structural vibrations
In simple words, a shear wall prevents a building from shaking excessively sideways.
Without a proper shear wall design, tall buildings can become unstable during seismic activity or strong winds.
Usually, these walls are made of:
- Reinforced concrete
- Steel
- Masonry
- Timber systems in lighter structures
In Indian construction, reinforced concrete shear wall construction is the most common.
The wall contains heavily reinforced steel bars embedded inside concrete to improve strength and ductility.
What Are the Advantages of Shear Walls in Building Construction?
There’s a reason modern developers heavily prefer shear wall construction.
It solves multiple structural problems at once.
Better Earthquake Resistance
The biggest advantage of a shear wall is seismic safety.
It absorbs and transfers lateral forces effectively.
Buildings become more stable during earthquakes.
Reduced Structural Sway
Tall buildings naturally sway slightly.
A good shear wall design minimizes excessive movement.
Residents feel safer and more comfortable.
Faster Construction
Modern aluminum formwork systems have made shear wall construction much faster.
Entire floor cycles can be completed quickly.
This is why many metro-city projects now use monolithic wall systems.
Lower Beam and Column Congestion
In some structures, shear wall technology reduces dependency on excessive beams and columns.
That improves planning flexibility.
Better Durability
RCC shear walls are highly durable and fire-resistant.
They perform well for decades with proper maintenance.
What Are the Disadvantages of Shear Walls in Building Construction?
Like every structural system, a shear wall also comes with limitations.
Reduced Flexibility in Alterations
You cannot easily break or modify a shear wall.
Homeowners often discover this during renovations.
Cutting a structural wall can seriously weaken the building.
Higher Initial Planning Requirements
Good shear wall design requires precise structural coordination from the beginning.
Late changes become difficult.
Increased Reinforcement Congestion
Some walls become heavily reinforced.
Poor workmanship during shear wall construction can create honeycombing or compaction issues.
Architectural Limitations
Large structural walls may affect room planning or window placement.
Architects and engineers need close coordination.
Shear Wall vs. Column Structure: What is the Difference?
People often confuse columns with shear walls.
But their functions are quite different.
| Feature | Shear Wall | Column Structure |
|---|---|---|
| Main Role | Resists lateral loads | Carries vertical loads |
| Shape | Wide vertical wall | Narrow vertical member |
| Earthquake Performance | Excellent | Moderate alone |
| Structural Stiffness | High | Lower |
| Common Uses | High-rise buildings | All building types |
In reality, modern buildings usually use both systems together.
Columns carry gravity loads. The shear wall handles lateral forces.
That combination creates safer buildings.
What Are the Shear Wall Design Considerations?
A strong shear wall isn’t just about thick concrete.
Design matters enormously.
Structural engineers carefully study:
- Building height
- Seismic zone
- Wind loads
- Soil conditions
- Building symmetry
- Openings in walls
- Reinforcement detailing
Even door and window openings influence shear wall design.
Too many openings weaken stiffness.
This is why structural drawings for shear wall construction are highly detailed.
Another important factor is ductility.
During earthquakes, walls should bend slightly without collapsing suddenly.
That’s where proper reinforcement detailing becomes critical.
What Are the Materials Used in Shear Wall Construction?
Reinforced Concrete
Reinforced concrete is the most common material used in shear wall construction.
It provides:
- Strength
- Durability
- Fire resistance
Many builders prefer premium cement solutions for structural work because consistency matters in high-strength applications.
Steel Reinforcement
Steel bars provide tensile strength.
Without reinforcement, concrete alone becomes brittle.
Admixtures
Modern shear wall construction often uses admixtures for:
- Better workability
- Faster setting
- Reduced shrinkage
Formwork Systems
Aluminum formwork has transformed modern shear wall technology.
It improves speed, accuracy, and surface finish.
What Are the Applications of Shear Walls in Real Projects?
High-Rise Residential Towers
Most modern apartment projects use shear wall technology for seismic safety and faster execution.
Hospitals
Hospitals need high structural stability during disasters.
A strong shear wall design improves resilience.
Metro Stations
Heavy public infrastructure often depends on reinforced structural walls.
Hotels and Commercial Towers
Tall structures experience significant wind loads.
A shear wall helps control sway.
Industrial Structures
Factories and warehouses in seismic regions also use specialized shear wall construction systems.
What Are the Common Mistakes to Avoid in Shear Wall Construction?
Poor Reinforcement Placement
Incorrect steel spacing or improper bar placement weakens the shear wall and reduces its ability to resist earthquake and wind forces effectively.
Honeycombing in Concrete
Improper concrete vibration creates air voids inside the shear wall, reducing strength, durability, and overall structural performance over time.
Unplanned Openings
Cutting openings later for pipes or services damages the shear wall structure and weakens its load-resisting capacity significantly.
Weak Construction Joints
Poorly executed construction joints or cold joints between concrete pours reduce bonding strength and affect the wall’s structural continuity.
Poor-Quality Concrete
Using low-grade concrete in shear wall construction compromises strength, durability, crack resistance, and long-term building safety.
What Are the Latest Trends in Shear Wall Construction?
Aluminium Formwork Systems
Mass housing projects now heavily depend on MIVAN and similar systems.
They allow faster shear wall construction with smooth finishes.
BIM-Based Structural Coordination
Modern projects use 3D software for better shear wall design coordination.
Clashes are detected before execution starts.
High-Performance Concrete
Stronger concrete mixes improve durability and reduce section sizes.
Sustainable Construction
Builders increasingly focus on efficient concrete usage and low-carbon materials.
India’s infrastructure sector is also moving toward greener construction practices and improved material efficiency.
Prefabrication
Some advanced projects now use precast wall systems to improve speed and quality.
The Final Words
Most people never notice a shear wall. And honestly, that’s the point.
Its job is silent. Invisible. But absolutely critical.
In modern construction, especially in earthquake-prone regions and high-rise developments, proper shear wall construction is no longer optional.
It’s what keeps buildings stable when nature pushes sideways.
A well-executed shear wall design improves safety, durability, occupant comfort, and structural performance.
But like every good structural system, it depends on execution.
FAQs
- 1. What is a shear wall in construction?
- A shear wall is a reinforced structural wall designed to resist lateral forces like earthquakes and strong winds, improving a building’s overall stability, stiffness, and structural safety.
- 2. Why is shear wall construction important in high-rise buildings?
- Shear wall construction helps high-rise buildings resist wind and earthquake forces, reduces excessive sway, improves stability, and enhances overall structural performance and occupant safety.
- 3. Where are shear walls usually located?
- Shear walls are commonly placed around lift shafts, staircases, and central building cores to provide balance, stiffness, and better resistance against lateral forces.
- 4. What materials are used in shear wall construction?
- Reinforced concrete with steel bars is most commonly used in shear wall construction, though some projects also use steel plates, masonry walls, or composite systems.
- 5. What is the difference between a shear wall and a column?
- Columns mainly support vertical loads, while a shear wall resists horizontal forces like earthquakes and wind, helping control structural movement and building sway.
- 6. Can shear walls have doors and windows?
- Yes, shear walls can include doors and windows, but openings must be carefully planned during shear wall design to avoid weakening the wall’s structural performance.
- 7. Is shear wall technology expensive?
- Shear wall technology may increase initial construction costs, but it improves safety, speeds up execution, reduces long-term risks, and enhances structural durability in large projects.