A grillage foundation is a shallow foundation to spread a heavy structural load over a larger soil area. The layers of beams are placed one above another in this type of foundation. These beams spread the load from a column or pier so that the pressure on the soil stays within a safe limit. Steel is commonly used for heavy loads. Sometimes engineers also use timber for certain conditions. Most importantly, they enclose the foundation in concrete to protect the structural members.
Grillage foundations are useful when a column carries a heavy load, but the soil near the ground surface has enough bearing capacity to support a shallow foundation. They are often considered for steel columns, industrial structures, warehouses, and similar heavy-load applications. The exact size, spacing, and reinforcement must always come from structural design and soil investigation.
What Is a Grillage Foundation?
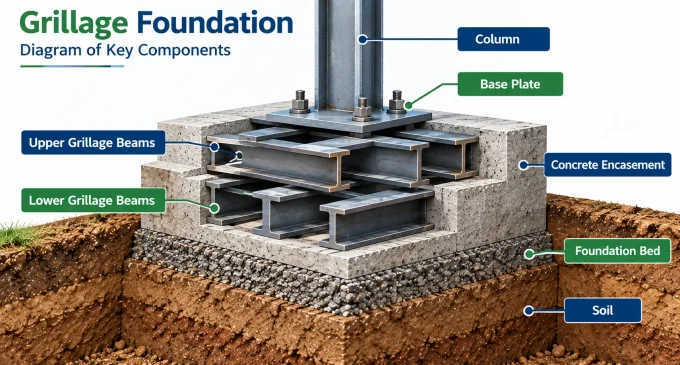
Think of a heavy column standing on the ground. The column carries a large load. If that load is transferred to a small area of soil, the pressure can become too high. The soil may then undergo excessive settlement. This is where a grillage foundation can help.
A grillage foundation spreads the column load through a series of beams. The beams are arranged in layers. The first layer of beams receives the load. It distributes the load across several members. A second layer perpendicular to the first spreads the load further. Hence, the final load reaches the soil to cover a larger area. The main idea is not to make the foundation extremely deep. However, it is that the load is distributed over a wider area near the ground surface. This makes the system different from deep foundations such as piles.
Grillage foundations are especially useful when a concentrated load is high and a regular isolated footing may become uneconomical or require a very large concrete section.
What Are the Types of Grillage Foundations?
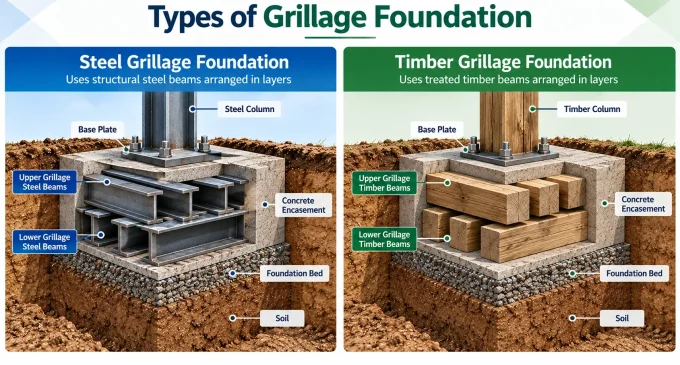
Given below are two types of grillage foundations:
- Steel Grillage Foundation
Steel grillage foundations use steel beams or rolled steel sections arranged in layers. This type is suitable for heavy loads. This is because of the high strength of steel. It carries substantial loads without the need for large foundation depth. The steel beams are usually placed in two or more layers. The layers are arranged at right angles to each other.
Concrete surrounds the steel members and helps form the foundation mass. Given below are the common uses of steel grillage:
- Steel columns
- Industrial buildings
- Heavy machinery structures
- Workshops
- Warehouses
- Industrial sheds
- Structures carrying concentrated loads
One major advantage is its ability to handle heavy column loads while keeping the foundation relatively shallow. However, the steel must be properly protected from corrosion. The connection between the column and grillage also needs careful detailing.
- Timber Grillage Foundation
Timber grillage foundations use timber members instead of steel sections. They were traditionally used where timber was easily available and suitable for the ground conditions. Timber members are arranged in layers. The upper and lower layers generally run in different directions to distribute the load.
The timber is usually protected by suitable construction methods and placed in conditions where long-term deterioration can be controlled. Timber grillage has limited use in modern urban construction. It may still be considered for certain temporary structures or locations where timber is practical.
The choice depends heavily on moisture conditions, durability requirements, availability, and structural design.
What Are the Components of a Grillage Foundation?
The following are the components of a grillage foundation:
- Column
The column transfers the structural load to the foundation. In a steel structure, it may sit on a base plate. The connection must safely transfer the column load into the grillage below.
- Base Plate
A base plate is commonly provided below a steel column. It spreads the column load over the grillage members. Its dimensions and thickness depend on the structural design.
- Grillage Beam
They are the main members that spread loads. Steel grillage commonly uses steel sections. They are most popular in construction due to their high strength.
- Space Bars & Separators
These members allow engineers to maintain the space between steel beams. What’s more? They help them organize the grillage layers correctly during construction. Remember that the exact position depends on the design.
- Concrete Encasement
Concrete is placed around the grillage members. It not only protects the steel but also creates a solid foundation mass. However, it is only possible if you compact the concrete properly.
- Foundation Bed
The bottom portion of the foundation lies on soil. It should have an adequate capacity to bear the design load. A level and properly prepared base is important for uniform load transfer.
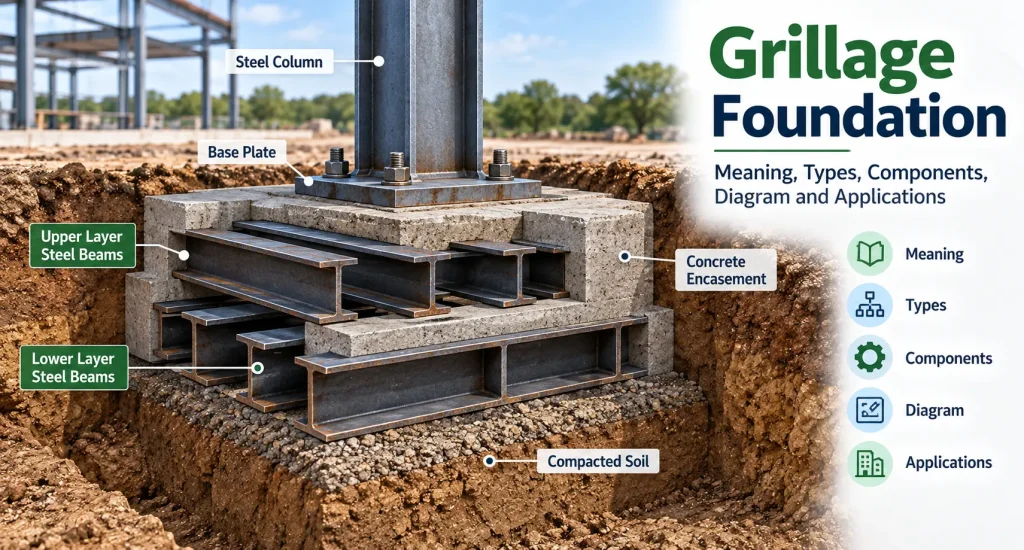
What Is the Grillage Foundation Diagram?
The grillage foundation diagram shows the basic load path. The column transfers the load to the base plate. The base plate transfers it to the upper grillage. The grillage spreads the load through successive layers. The concrete provides protection and stability. The load finally reaches the soil over a larger area.
Note: This is a simplified explanatory diagram.
Actual beam sizes, spacing, concrete dimensions, reinforcement, and foundation depth must follow structural drawings.
What Are the Common Applications of a Grillage Foundation?
Given below are the common applications of a grillage foundation:
- Industrial buildings
- Warehouses and sheds
- Heavy-machinery foundations
- Steel-framed structures
- Temporary or special structures
FAQs
1. Why are steel beams used in grillage foundations?
Steel beams can carry high loads and help distribute concentrated column loads across a wider foundation area. They are therefore useful for selected heavy-load applications.
2. Is a grillage foundation suitable for residential buildings?
It can be used in special cases. However, it is not the standard foundation choice for most residential buildings. The foundation type should be selected according to soil conditions, loads and structural design.
3. Is a grillage foundation a shallow foundation?
Yes. A grillage foundation is generally classified as a shallow foundation because it transfers loads to soil at relatively low depth.
4. What is the difference between a grillage foundation and a pile foundation?
A grillage foundation spreads loads near the ground surface. A pile foundation transfers loads through piles to deeper soil layers or suitable bearing strata. The choice depends on soil conditions and structural requirements.
5. Can timber be used in a grillage foundation?
Yes. Timber grillage has been used for certain applications. Its suitability depends on moisture, durability, loading, availability, and project conditions.
6. Can a grillage foundation be designed without a soil test?
A proper foundation design should consider the soil properties. For actual construction, the foundation should be designed by a qualified structural or geotechnical professional using appropriate site information and applicable standards.