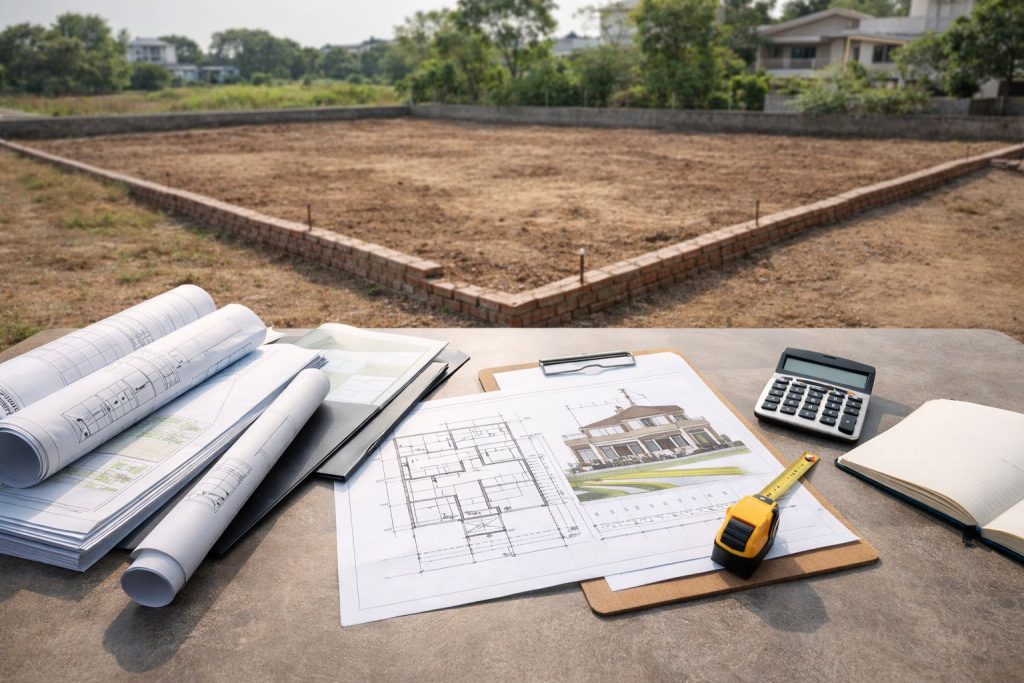
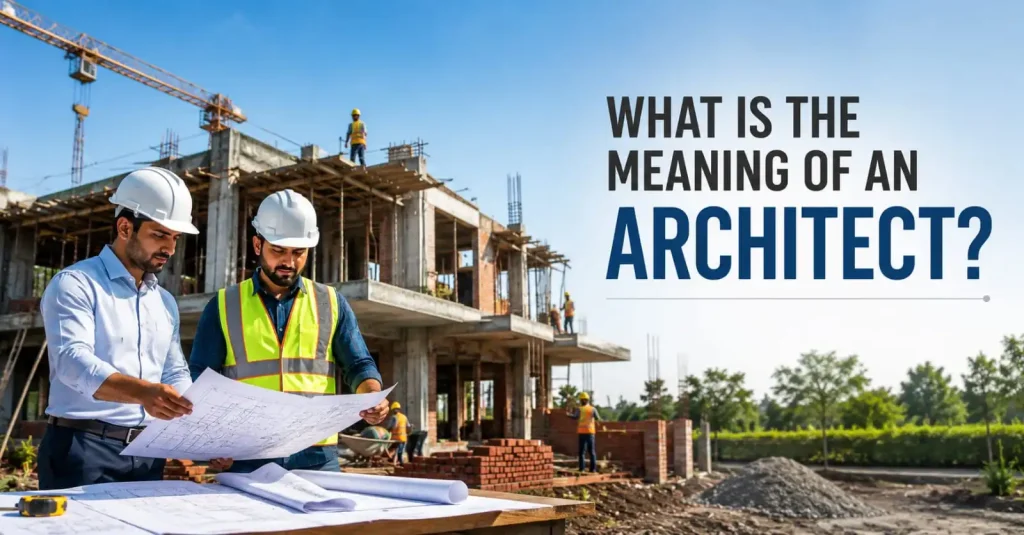
Every great building begins with an idea. The homeowner has a rough idea of their dream home. But turning that idea into a safe and beautiful structure is the role of an architect. Most people assume an architect only draws house plans. But in reality, their role extends far beyond creating attractive designs. Even architects involves through almost every stage of construction. Read on this blog post to find out what is the role of an architect is at different stages of a construction project.
What Is the Meaning of an Architect?
An architect is a professional who plans and designs the construction of buildings. They connect creativity with engineering. This means their role doesn’t just focus on the looks of a building. But they also ensure that it is safe and suitable for the people living there.
According to the Council of Architecture, there are over 1.5 lakh registered architects in India. The best part? The demand for architects is rising because of modern needs.
But what are the factors that define a good architect’s work? A good architect considers the following factors for the best results:
- Available space
- Natural lighting and ventilation
- Structural safety
- Local building regulations
- Budget
- Future maintenance
What Is the Role of an Architect at Different Stages of a Construction Project?
The role of an architect depends on the stage of the project. Given below are the responsibilities of an architect at different stages of a construction:
- Understanding Client Requirements
Every project starts with a conversation between the client and an architect. The role of an architect is to understand the budget and expectations of the client carefully. This stage is the foundation for the next steps.
- Site Analysis and Feasibility
An architect studies the construction site before preparing a layout. Why? This is to evaluate the following things on-site:
- Condition of a soil
- Direction of sunlight
- Movement of wind
- Site slope
- Drainage system
- Local building regulations
They are the important factors that influence the layout and orientation of the building.
- Concept Design and Planning
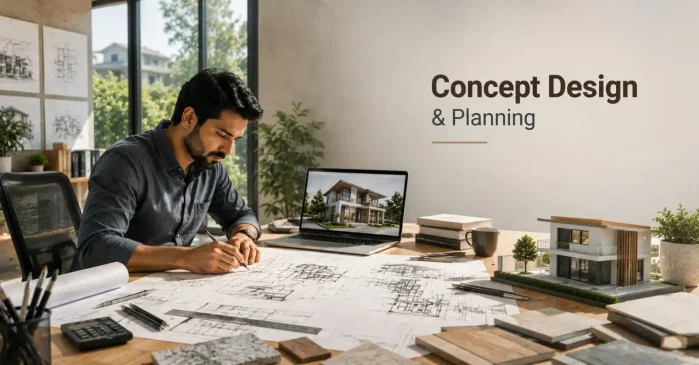
This is where ideas turn into shape. The architect helps clients visualize the project before the construction using the following materials:
- Sketches
- Floor plans
- Elevations
- 3D concepts
It is easy and less costly to make the changes at this stage.
- Preparing Drawings in Depth
The architect develops technical drawings for contractors and engineers. These drawings have a clear picture of the structure and material specifications. Thus, the engineers and builders use these drawings to construct a building that aligns with the client’s needs.
- Coordinating With Engineers and Consultants
Construction is always a team effort. The proper execution of architectural work is done by different workers and engineers. Hence, an architect coordinates with them to ensure every system fits together seamlessly. Proper coordination results in the construction of a beautiful building.
- Approvals and Documentation
Construction projects require approvals from local municipal authorities. What is the role of an architect here? They prepare and submit drawings as per the building codes and safety regulations. Thus, a client gets relief from delays and future compliance issues.
- Construction Supervision
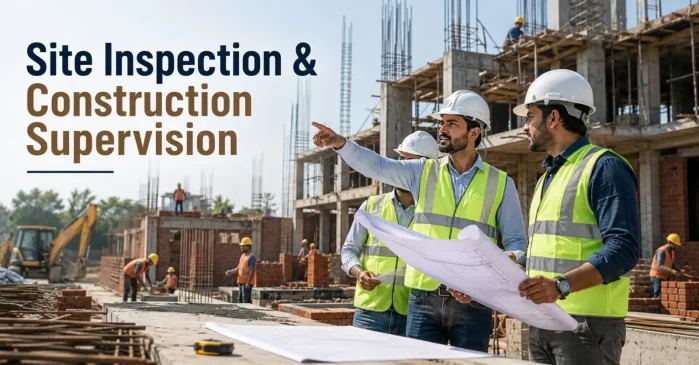
The architect’s role continues even after the construction process begins. Their job is to visit the site for regular checks. Moreover, they ensure that the construction happens according to the approved drawings. What if something comes to notice? They advise practical design solutions while maintaining safety or quality.
What Are the Benefits of Hiring an Architect?
Modern homeowners hire an architect because they help them save money over the entire project. That’s it? Given below are some more benefits of hiring an architect:
- Architects help you utilize spaces efficiently. They make every square foot work even on compact urban plots.
- Misunderstandings between the contractor and engineers can burn a hole in your pocket. Architects prepare a layout to help you avoid expensive rework.
- The role of an architect is to recommend suitable building and construction materials. Hence, it helps you balance quality with budget.
- Proper ventilation is a basic necessity in compact urban homes. Architects design layouts in orientation to ensure ventilation and daylight planning.
The Final Words
Building a home demands thoughtful planning and execution. The role of an architect is to create beautiful spaces that are functional and safe. They understand the homeowner needs to ensure that their dream home comes true. The architect’s work is necessary at different stages of construction. Hence, make sure that you hire a professional architect for your home.
FAQs
1. What is the architect meaning?
An architect is a licensed professional who designs, plans, and guides the construction of buildings. They combine creativity with technical expertise to create spaces that are functional, safe, sustainable, and compliant with local building codes and regulations.
2. What is the role of an architect in construction?
An architect designs the building, prepares construction drawings, secures approvals, coordinates with engineers and contractors, and oversees construction. Their role is to ensure the project meets design goals, safety standards, budget, and quality requirements from start to finish.
3. What kind of architect work is done before construction starts?
Before construction, an architect conducts site analysis, develops design concepts, prepares floor plans and technical drawings, estimates costs, selects materials, and helps obtain statutory approvals. Early planning reduces delays, minimises errors, and ensures smoother project execution.
4. What is the difference between an architect and a civil engineer?
An architect focuses on building design, space planning, aesthetics, and functionality. A civil engineer ensures structural stability, designs load-bearing systems, and manages technical execution. Together, they create buildings that are visually appealing, safe, durable, and compliant.
5. Is hiring an architect necessary for small residential projects?
Yes. Hiring an architect for a small residential project improves space utilisation, natural lighting, ventilation, and overall functionality. They also help with approvals, reduce construction mistakes, optimize material usage, and often save money by preventing costly design changes.
6. Can an architect help reduce construction costs?
Yes. An architect can lower construction costs through efficient planning, smart space utilisation, accurate drawings, and appropriate material selection. Good design reduces waste, minimises rework, prevents costly mistakes, and improves the building’s long-term maintenance and energy efficiency.
7. When should I hire an architect?
Hire an architect before buying land or finalising your construction plans. Early involvement helps assess site suitability, optimise the building layout, estimate project costs, streamline approvals, and avoid expensive design revisions during construction.