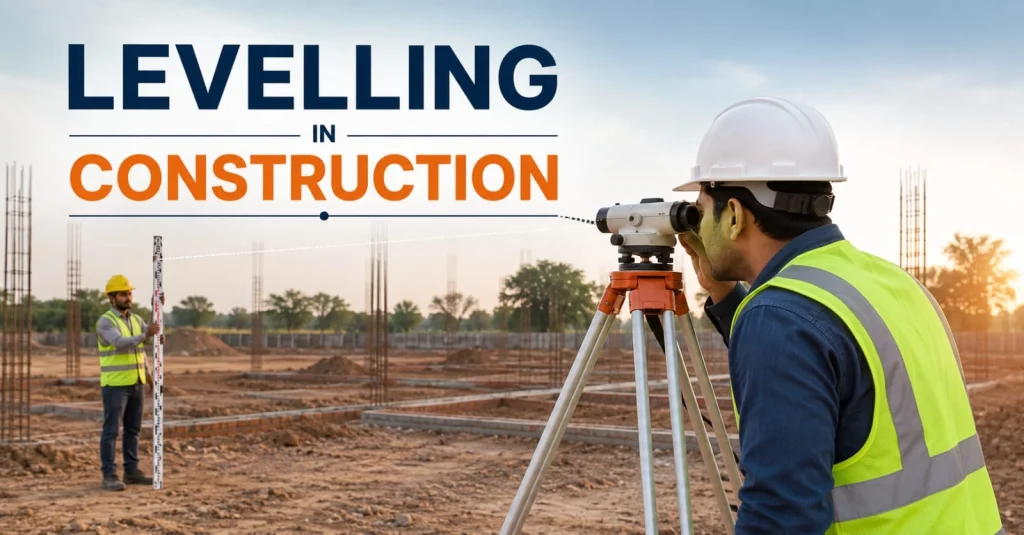
The levelling meaning in construction is simple. It is to determine the height difference between two or more points. The results help the workers understand the type of land for further construction. The first step is to measure elevations relative to a particular reference point. This point is known as a benchmark. It is necessary to perform levelling accurately. This is because it ensures that construction happens at the correct levels. Read on this blog post to learn the methods and instruments used for levelling in construction.
Let’s start with the basics.
What Is the Importance of Levelling in Construction?
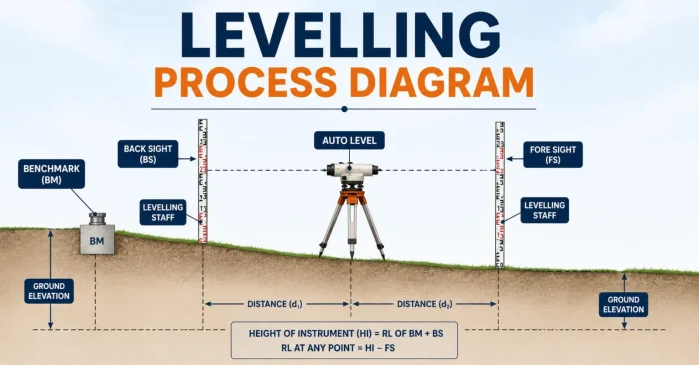
A structure is only reliable when the ground is strong enough to manage a load. This is why it is important to do levelling in construction. What’s more? Given below are some more advantages:
- Create Stable Foundations
Proper levelling distributes loads evenly across the foundation. Thus, it reduces the risk of cracks and differential settlement over time.
- Improve Drainage
The right ground slope protects foundations from moisture damage. How? They prevent rainwater from collecting around the building.
- Ensures Construction Accuracy
Levelling makes site levels accurate. Hence, it aligns different structures like beams and columns with design drawings.
- Reduces Material Wastage
The details for exact elevations help the workers to optimise excavation and filling. The result? It helps them save both time and cost of construction.
- Promote Safety
It becomes difficult for the workers to construct on uneven surfaces. It becomes unstable or unsafe for them. This is why levelling is necessary in construction.
What Are the Different Types of Levelling Methods in Construction?
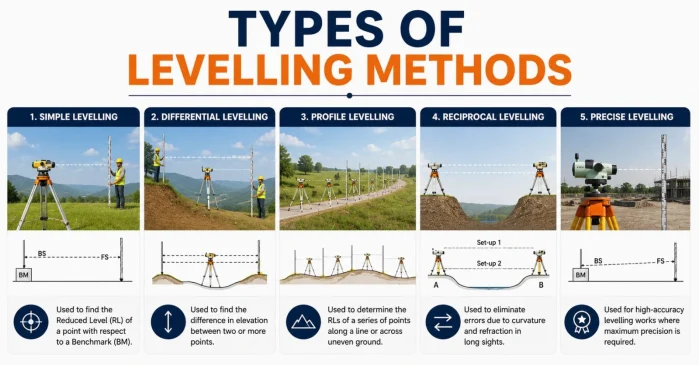
Given below are different types of levelling methods in construction:
- Simple Levelling
This is one of the most common levelling methods in construction. The engineers prefer to use it when two points are near each other. They observe these points from a single instrument position. You will often find workers using the simple levelling method in the construction of residential and commercial buildings.
- Differential Levelling
Surveyors use differential levelling in construction when points are far apart or obstacles prevent direct observation. They shift the instrument multiple times. Hence, it maintains measurement accuracy across longer distances.
- Profile Levelling
Some construction projects like roads and railways require continuous elevation measurements. Profile levelling helps engineers understand the reason behind the changes in ground levels.
- Reciprocal Levelling
Reciprocal levelling minimises observational errors that are caused by instrument positioning. This type of levelling method is popular for rivers and valleys.
- Precise Levelling
The measurement results must be accurate when it comes to large infrastructure projects. This is why engineers use a precise levelling method for their construction. They use high-grade instruments and follow procedures as per guidelines to achieve millimetre-level accuracy.
What Are Instruments Used For Levelling in Construction?
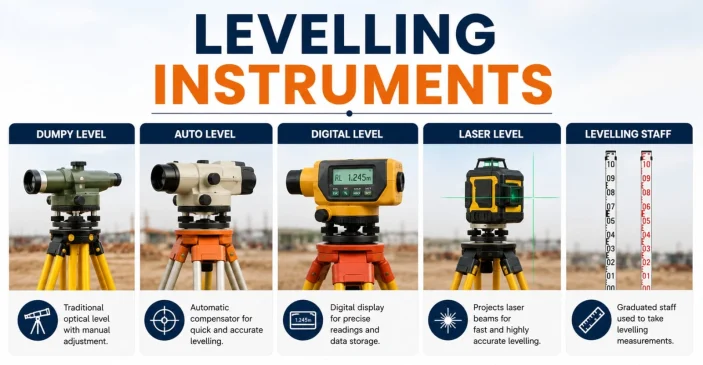
Given below are the instruments that workers use for levelling in construction projects:
- Dumpy Level
It is one of the most traditional and common instruments for levelling. Why? This is because it provides accuracy on construction sites. It has a telescope mounted on a rigid base.
- Auto Level
The auto level uses an internal compensator to adjust the line of sight automatically. The most interesting part is that it prevents human errors during measurement.
- Digital Level
This type of instrument reads measurements electronically using barcode scanners. They not only maintain accuracy but also improve productivity on large projects.
- Laser Level
Engineers mostly use laser level instruments for the following applications:
- Interior finishing
- Installing floor
- Alignment of ceiling
- Layout work
This tool helps them project horizontal and vertical reference lines accurately.
- Levelling Staff
It is a measuring rod that workers use with a level instrument. It helps them determine height differences between points. Moreover, it allows them to read elevation readings accurately.
The Final Words
A successful construction is a steady process. It starts with choosing the right material and prepare the site. Levelling in construction makes foundations last longer. What’s more? It aligns the structures properly for seamless construction. It is advisable to invest in proper workmanship for levelling on-site. They will execute the levelling work accurately without errors.
FAQs
1. What is the difference between levelling and surveying?
Surveying measures the position, distance, and boundaries of land, while levelling in construction focuses only on determining elevation differences between points. Levelling is one part of the overall surveying process used for accurate site preparation.
2. When should levelling be carried out during construction?
Leveling should begin before excavation and continue throughout foundation work, flooring, road construction, drainage installation, and structural alignment. Regular levelling checks help ensure the project follows design specifications at every stage.
3. What happens if levelling is not done properly?
Poor levelling in construction can lead to uneven foundations, waterlogging, cracks, improper drainage, and structural instability. It may also increase material wastage, construction costs, and maintenance requirements over the building’s lifespan.
4. Which levelling method is best for residential construction?
Simple levelling is commonly used for residential projects because it is accurate, cost-effective, and suitable for measuring nearby points. Larger residential developments may require differential leveling when the site has varying elevations.
5. How accurate is modern leveling equipment?
Modern leveling instruments like digital levels and auto levels can achieve millimetre-level accuracy when properly calibrated. Their precision reduces human error and improves construction quality, especially for infrastructure and commercial projects.
6. Does levelling help reduce construction costs?
Yes. Accurate levelling in construction minimises unnecessary excavation, filling, and material wastage. It also prevents costly rework caused by incorrect foundation levels, making projects more efficient and budget-friendly.
7. Is levelling necessary for small home construction?
Absolutely. Even for individual houses, leveling ensures a stable foundation, proper floor levels, and effective rainwater drainage. Small errors during site preparation can become expensive structural problems later.
8. How often should levelling be checked on a construction site?
Levelling should be verified at every critical stage, including site preparation, excavation, foundation construction, slab casting, and finishing work. Regular checks help maintain design accuracy and prevent cumulative errors throughout the project.