What Is a Roof Purlin? Types, Functions, Materials & Installation Guide (2026)

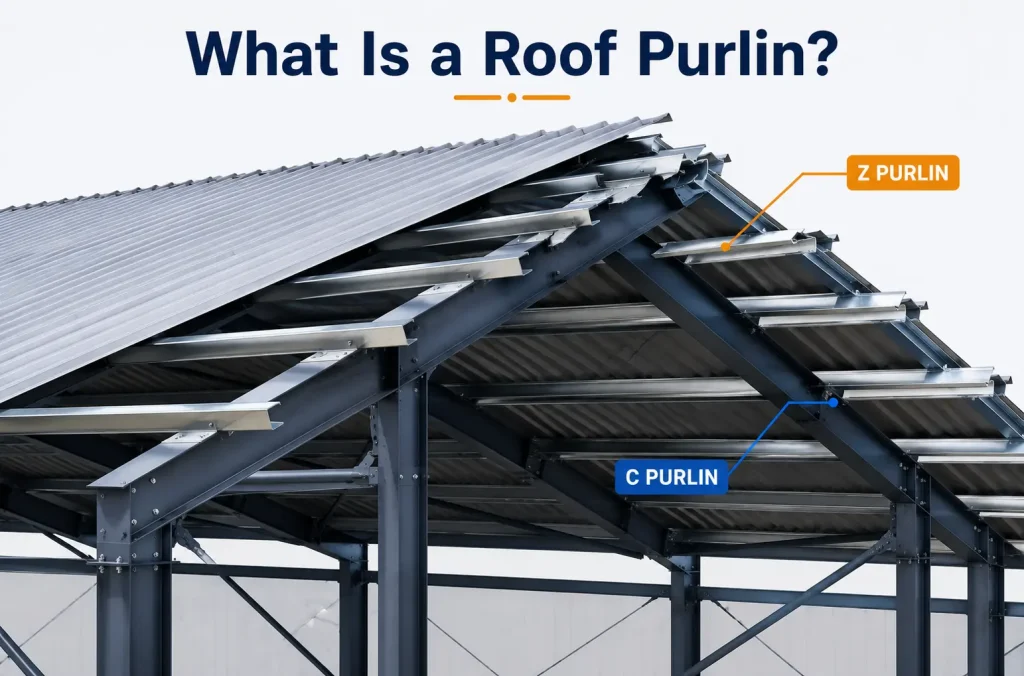
There is a framework that supports the roof covering below the structure. It carries loads safely to the main structure. One of the most important members in that framework is the roof purlin. It is a horizontal structural member that is placed between the main roof frames. Common applications of purlins include large industrial and commercial buildings. Read on this blog post to know more about roof purlins.
Quick Answer
A roof purlin is a horizontal structural member that supports roof sheeting or other coverings. The primary function of a roof purlin is to transfer load to primary structural members. Given below are some common types of purlins:
- C purlins: They look like channel sections and are popular for end-to-end connections.
- Z purlins: Engineers use this type of purlin in steel buildings and systems.
Roof purlins are popular in modern construction because they not only control deflection but also resist wind. They are available in different materials such as aluminum and steel.
What Is a Roof Purlin?
A roof purlin is a secondary structural member that forms the middle link in the load transfer path. The engineers install them horizontally along the length of a roof. It often spans between primary members like portal frames.
Let’s understand a roof purlin in this way: A steel warehouse with roof sheets is fixed over various parallel purlins. The roof may encounter the following challenges:
- Rain
- Maintenance loads
- Weight of the sheets
- Wind pressure
Thus, the purlins collect these loads and transfer them to the main frames. Steel purlins act like flexural members. This is because the roof creates bending and shear in the purlin when loads act on the roof.
What Are the Functions of Roof Purlins?
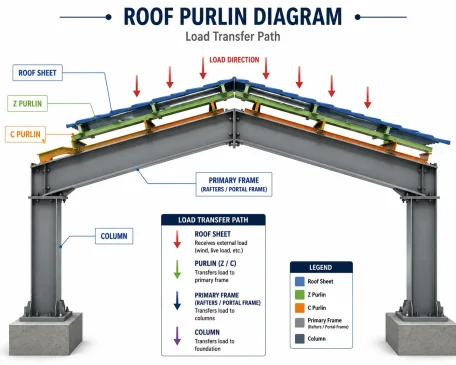

Given below are the main functions of roof purlins:
- Supports the Roof Covering
Roof purlins provide support to primary structures. However, lightweight roofing sheets may deflect if immediate support is not available.
- Transfer Roof Loads
Purlins collect loads from the roof covering. Thereafter, they transfer the loads to rafters and portal frames. These loads can either be the self-weight of the roof system or imposed loads.
- Provides a Fixing Point
Engineers use fasteners to attach the purlins to the roof sheets. The secure connection is created between the roof covering and the structural frame.
- Control roof deflection
Purlin size and spacing affect the movement of the roof system under load. Hence, excessive deflection not only influences the appearance but also the drainage or roofing connections.
- Resist Wind Effects
Wind creates both pressure and uplift on a roof. However, a purlin transfers these forces into the primary structures. As per IS 800:2007, it is advisable to design purlins as per the following factors:
- Bending strength
- Compression flange
- Deflection limits
What Are the Types of Roof Purlins?
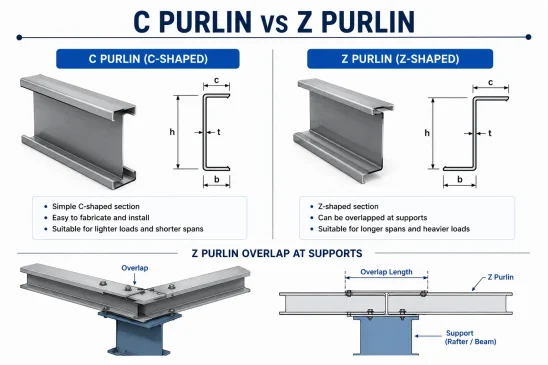

Given below are different types of roof purlins:
- C Purlins
This type of purlin has a cross-section that resembles the letter “C.” The manufacturers may also add small lips along the edges. C purlins are useful for simple structural arrangements. This is why they are commonly used as wall girts in steel buildings.
- Z Purlins
A Z purlin has a cross-section that resembles the letter Z. It overlaps the adjoining sections in suitable continuous systems. Common applications of Z purlins include industrial buildings and PEBs. Cold-formed Z purlins are manufactured in a range of depths and thicknesses.
What Are the Materials of Roof Purlins?
Given below are common materials of roof purlins:
- Steel
It is one of the most commonly used materials in roof purlins. This is because it offers good strength-to-weight performance. It is easy to fabricate them into efficient shapes. Engineers mostly prefer steel roof purlins for industrial and commercial construction.
- Timber
Timber roof purlins are common in traditional roof structures. The experts advise considering the following factors to design a timber roof:
- Capacity
- Durability
- Moisture exposure
- Fire considerations
- Connection details
Timber roofs perform well if you select and protect them properly.
- Aluminium
Aluminum purlins are suitable for structures seeking low weight and corrosion resistance. It has different structural properties from steel. This is why it is necessary to design the section specifically for an application.
What Is the Installation Guide For Roof Purlins (2026)?
Given below is the step-by-step guide to installing a roof purlin:
- Finalise the Structural Design
The first step is to determine the following before installing a purlin:
- Section
- Span
- Spacing
- Support conditions
- Connections
- Bracing arrangement
The design must be compatible to manage applicable loads. Structural engineers in India often refer to IS 800 for steel design and IS 875 provisions for loading.
- Prepare the Main Frame
The next step is to install the portal frames or rafters properly. Engineers must check the following:
- Line
- Level
- Spacing
- Alignment
The correct positioning of the primary structure ensures excellent performance of a purlin.
- Position the Purlins
Engineers place purlins at specific spacing along the roof slope. They may also be perpendicular to the main frames. It depends on the structural arrangement. It is important not to increase or reduce purlin spacing to save material.
- Make the Connections
In this step, a structural engineer connects purlins using bolts or other approved connection details. The connection may vary from one design to another. The experts recommend following the structural drawings to connect purlins.
- Install Bracing and Sag Members
Some materials are necessary to improve stability and control movement of purlins. Given below are some of these materials:
- Bracing
- Sag rods
- Tie members
- Bridging
The location and number must align with the structural design.
- Check Alignment Carefully
It is important to check the alignment of purlin spacing and level before fixing roof sheets. Small errors at this stage may cause serious issues after installation.
- Fix the Roof Covering
Fix the roofing sheets or panels using the fasteners after the inspection. It is necessary to use a fall-protection system and competent workers while installing a roof purlin.
The Final Words
A roof purlin is not a visible part of a building. However, it is important to complete the structural system. It transfers loads to the primary frame and ensures overall roof stability. There are two types of roof purlin designs. However, you can customize the material according to the structural design.
FAQs
1. Which is better, C purlin or Z purlin?
Neither is universally better. C and Z purlins are selected according to the structural design, span, loading, connection arrangement, and installation requirements. Z sections can be advantageous where overlapping and continuity are part of the design, while C sections can offer straightforward connection arrangements.
2. How far apart should roof purlins be?
There is no standard spacing that applies to every roof. Purlin spacing depends on the roofing material, purlin capacity, span, wind load, imposed load, deflection limits, and structural design.
3. Can roof purlins be used in residential buildings?
Yes. Purlins can be used in residential roofs where the roof design calls for them. The appropriate material and section depend on the roof construction and structural requirements.
4. What standards are used for steel purlin design in India?
IS 800:2007 provides requirements for general construction in steel, including purlins. Relevant parts of the IS 875 series are used for determining applicable design loads such as imposed and wind loads.
5. Why are Z purlins commonly used in industrial buildings?
Their Z-shaped profile can provide an efficient structural section, and suitable Z-purlin systems can be overlapped at supports to create continuity. This makes them particularly useful in many industrial and PEB applications.
6. Can I choose purlin size based only on roof span?
Span alone is not enough. Purlin selection also depends on loading, spacing, section properties, support conditions, roof sheeting, bracing, deflection requirements, and connections. A structural engineer should verify the final section.