Single Floor House Elevation Design Ideas

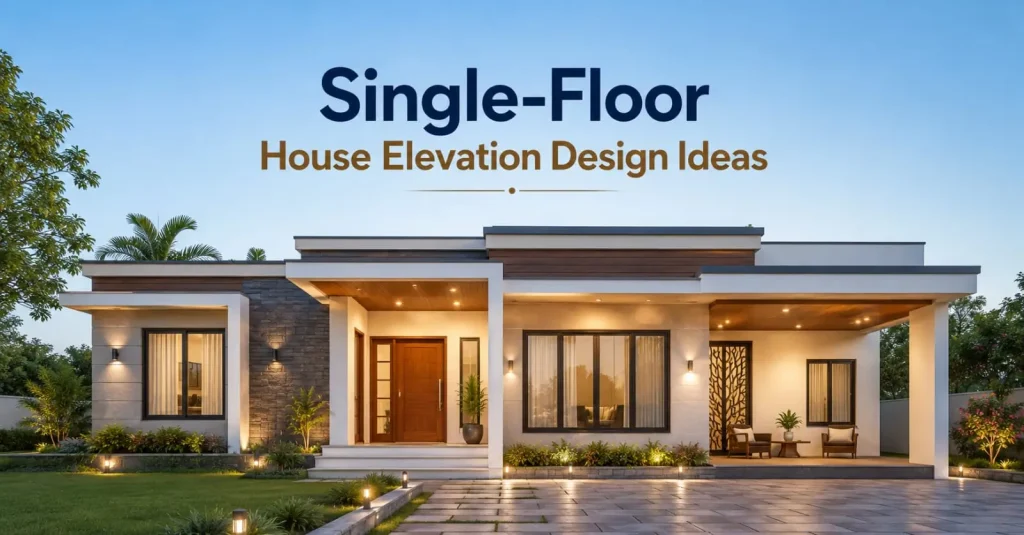
We often hear people saying, “Don’t judge a book by its cover.” The phrase is indeed true for people. But different for homes. The first thing anyone notices in your home is the exterior. The elevation design of your building tells a story about your style and personality. What’s more? The industry reports highlight that an attractive exterior increases the perceived value of a property by 5-10%. A single-floor elevation design makes your home look expensive. It creates a balance between beauty and functionality. Want to know more about ground floor elevation design? Read on this blog post for the details!
Why Is Elevation Design Important For a Single-Floor Elevation Design?
A ground-level house doesn’t have height to create visual drama. Everything depends on proportions, textures, colors, rooflines, and materials.
A good elevation design for a single floor helps your home:
- Create an attractive first impression
- Improve natural lighting and airflow
- Protect exterior walls from weather
- Increase resale value
- Reflect your personal taste
- Reduce long-term maintenance with suitable materials
The elevation is similar to the packaging of a quality product. The outside should encourage people to step in. Modern elevation design also considers local climate. Architects recommend deep shades and projections in warmer regions to reduce heat gain. However, the areas with heavy rainfall must have sloped roofs and weather-resistant finishes to protect the structure for years.
List of 10 Best Single-Floor House Elevation Design Ideas
Given below are the best ground-floor house elevation design ideas:
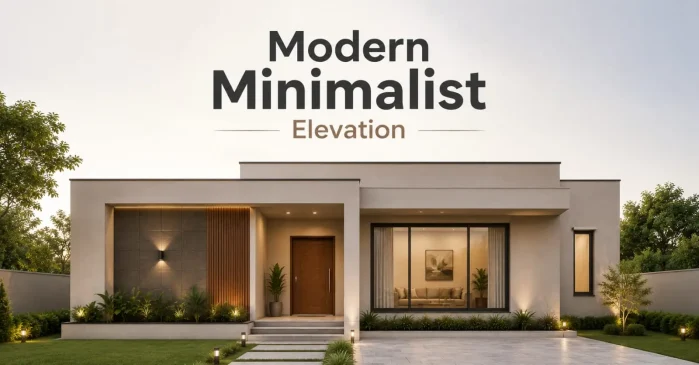

Modern Minimalist Elevation
Minimalism continues to dominate residential architecture. The common modern minimalist elevation design ideas include:
- Simple textures
- Straight lines
- Neutral shades
- Clean geometry
- Uncluttered surface
They create a timeless appearance without the need for excessive decorative elements. This style primarily focuses on proportion and balance.
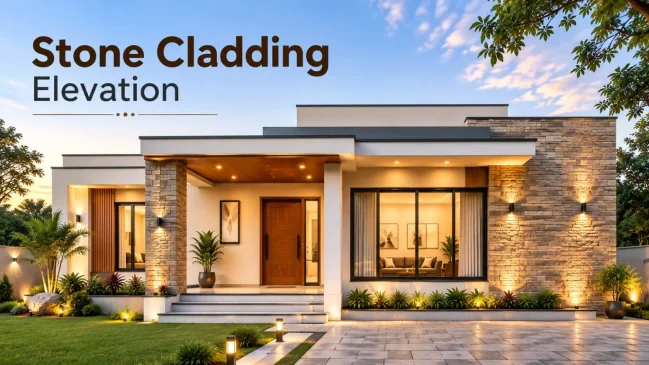

Stone Cladding Elevation
Natural stone instantly adds richness to a home. Architects advise homeowners to use the natural stones around the entrance, porch columns, and focus walls. This is because stone cladding creates a visual depth in a budget. What’s more? It is highly durable and also manages the weather changes.
Tip: It is one of the most practical choices for ground floor elevation design.
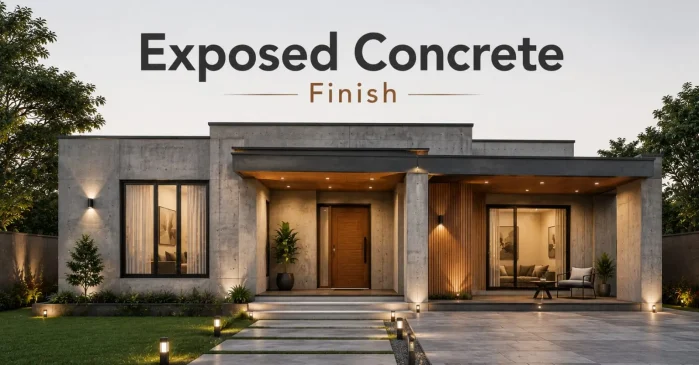
Exposed Concrete Finish
Industrial architecture is trending in residential homes. Why? Homeowners are loving the sophisticated look that concrete provides without a need for ornaments. The most interesting part is that it becomes more elegant when you pair it with warm wooden textures and subtle lights.
Wooden Texture Panels
Real wood or wood-finish exterior panels makes you feel warm at home. This is why homeowners now prefer wooden sections near the entrance or balcony. If you live in areas with heavy rainfall, it is advisable to choose the modern weather-resistant alternatives. They offer the same visual appeal and are easy to maintain.
Sloped Roof Design
A sloping roof single floor house elevation design is both beautiful and practical. The common benefits of this design are:
- Drain rainwater efficiently
- Reduce water seepage risks
- Provide better thermal comfort
This is why architects mostly advise it in regions that receive heavy monsoon rainfall.
Front Pergola with Lighting
A simple pergola over the entrance or parking area adds depth to the facade. The house appears more premium during evenings if you install warm LED lighting beneath the pergola. The best part? It is an affordable elevation design for the ground-floor homes.
Glass and Steel Combination
Do you love natural daylight coming to your home? The glass and steel combination single-floor house elevation design idea is suitable for you. The glass panels pair with slim steel sections to create a modern appearance. They also create an open visual connection with outdoor spaces.
Tip: Use frosted or tinted glass for privacy at your home.
Vertical Garden Elevation
Green walls are now popular in residential buildings. Many homeowners create vertical gardens near entrances or boundary walls. It not only enhances aesthetics but also improves air quality of the surroundings.
Brick Finish Exterior
Some elevation design ideas have been popular since traditional days. A brick-finished exterior is one of them. The designer uses traditional clay bricks or brick-finish tiles to add character to a building. Professionals recommend combining the brick elevation with black windows and subtle landscaping for a timeless look.
The Final Words
A single-floor home can also look beautiful with the above elevation design ideas. They are simple designs that will bring warmth and appearance to your ground floor. Remember that you select the single floor house elevation design wisely. Why? Because it reflects your personality while making everyday living more comfortable. You can hire a professional architect and interior designer to elevate design for your single floor.
FAQs
1. What is the best single-floor house elevation design?
The best single-floor house elevation design depends on your budget, climate, and personal style. Modern minimalist elevations with clean lines, large windows, natural stone, wood textures, and neutral colors are popular because they look elegant, improve natural lighting, and require less maintenance.
2. How much does a ground floor elevation design cost?
The cost of a ground floor elevation design varies based on façade size, materials, labor charges, and design complexity. Premium finishes like natural stone, glass, and metal cladding increase costs, while simple paint and texture finishes are more budget-friendly.
3. Which color works best for a single-floor house elevation?
Neutral colors like white, beige, grey, cream, and earthy tones are the best choices for single-floor house elevations. These shades create a timeless appearance, complement most architectural styles, reflect heat effectively, and make the home look larger and more inviting.
4. Can I renovate the elevation of my existing house?
Yes. You can renovate an existing house elevation by adding stone cladding, texture paint, decorative lighting, pergolas, modern railings, or a redesigned entrance. These upgrades enhance curb appeal without requiring major structural modifications.
5. Which materials are most durable for elevation design?
Natural stone, fiber cement panels, weather-resistant exterior paints, exposed concrete, high-quality tiles, aluminum composite panels (ACP), and treated wood alternatives are among the most durable materials. They offer long-lasting performance with minimal maintenance.
6. Does elevation design affect property value?
Yes. A well-designed house elevation enhances curb appeal, creates a strong first impression, improves marketability, and increases perceived property value. Attractive exteriors often attract more buyers and can positively influence resale potential.
7. Is a simple elevation design better than an elaborate one?
Yes, for most homeowners. Simple elevation designs are easier to maintain, cost less to build, and remain stylish over time. Clean lines, balanced proportions, and quality materials often deliver better long-term value than overly decorative façades.