Roof Design for Home: 20+ Ideas for Modern Houses

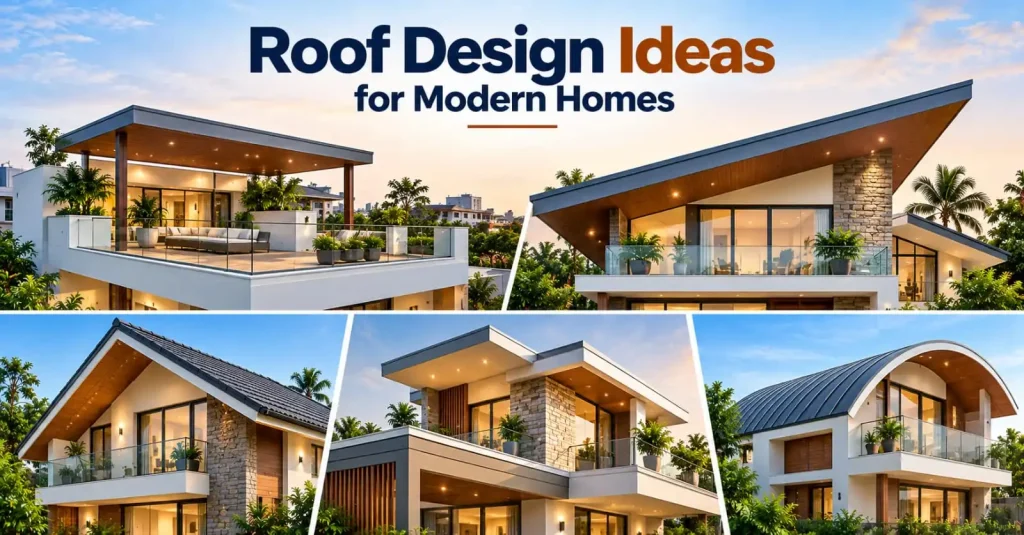
The best roof design for a home depends on various factors. Flat roofs are more suitable for modern homes with terraces. However, engineers recommend roofs with a slope in areas with heavy rainfall. The best roof design for a home depends on various factors. Some of these factors are as follows:
- Climate
- Budget
- Architectural style
- Available space
Read on to find out the best roof design for modern homes.
List of 20+ Roof Design Ideas for Modern Homes
Given below are the ideas to plan roofs in modern homes:
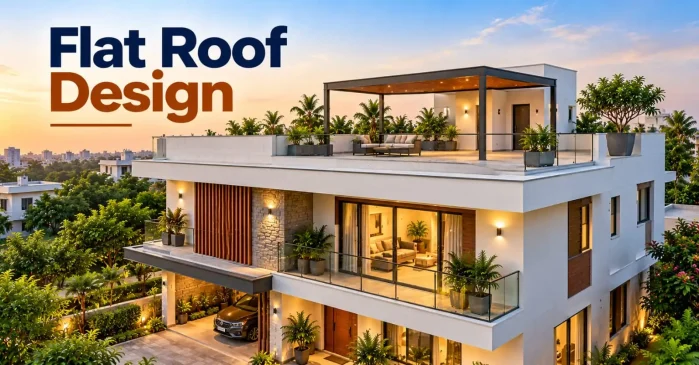

- Flat Roof Design
This is one of the most common types of roofs in Indian cities. They provide a clean appearance to modern homes. Homeowners can use it to dry clothes and grow plants. The best part? Flat roof design is also useful to install solar panels.
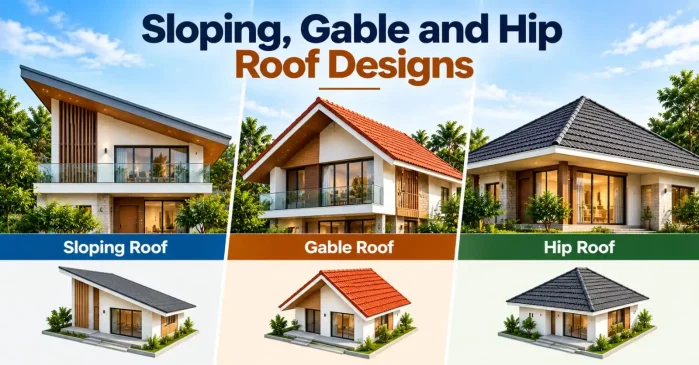
A sloping roof provides a distinct profile to your house. Moreover, it helps rainwater run off naturally. Engineers usually recommend this type of roof design in areas with heavy rainfall. The quality roof material not only supports an attic but also improves the overall appearance of the home.
- Gable Roof Design
It often appears like two sloping sides meeting at a central ridge. It is mostly used because it is versatile. Some of the common applications of gable roof design are the following:
- Independent houses
- Cottages
- Contemporary villas
Gable design also provides ventilation space and additional storage below the roof if engineers plan it properly.
- Hip Roof Design
A hip roof design for modern homes creates a balanced appearance on the roof. How? This is because the slopes are down on all four sides. It is advisable to consider this design for detached homes that encounter wind and changing weather conditions.
- Modern Shed Roof
A shed roof has a single sloping surface. It provides a clean and contemporary look to your home. Designers often advise it for homeowners seeking minimalist architecture. The most intriguing feature of modern shed roofs is that they help direct rainwater towards a planned drainage point.
- Curved Roof Design
Curved roofs soften the appearance of a building and create a contemporary architectural statement. They can work well for larger homes, entrance features, and covered outdoor spaces. The choice of structure and roofing material determines how practical the design will be.
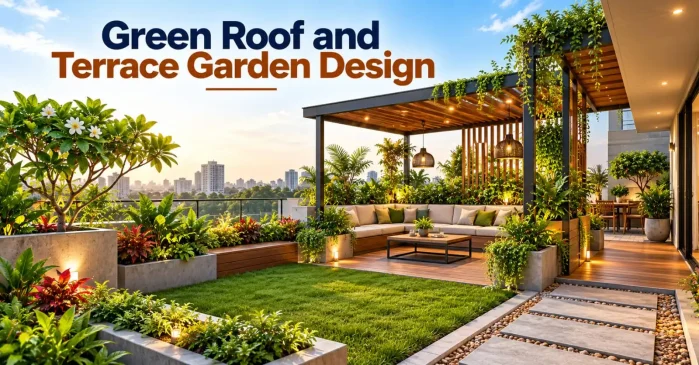
- Green Roof Design
A green roof uses a planned growing system over a suitable waterproofed roof structure. Plants can provide shade and help reduce heat entering the building. But this is not simply a matter of adding soil and pots to a terrace. The roof must be designed for the extra weight, drainage, root protection and ongoing maintenance.
- Roof Garden Design
A roof garden turns an otherwise unused terrace into an outdoor living area. Raised planters, seating, and shaded corners can make it useful throughout the year. It is necessary to keep heavy plants and water features while planning the structure.
- Terrace Roof with Pergola
A pergola creates partial shade without completely enclosing the terrace. Wooden-looking finishes, metal frames, and climbing plants can all work with modern house designs. Remember that a pergola does not provide full rain protection unless an appropriate covering is added.
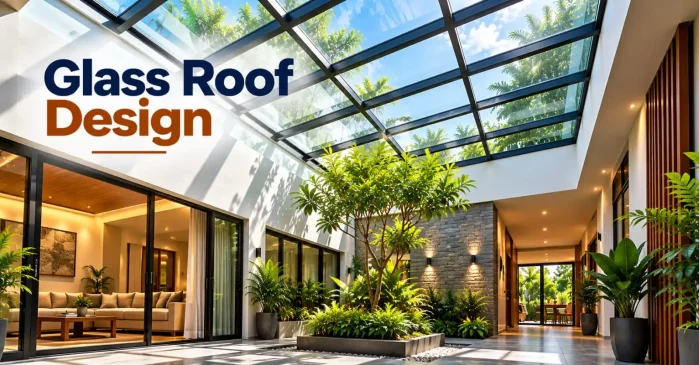
- Glass Roof Design
Glass roofs bring daylight into spaces such as stairwells, atriums, and covered courtyards. They can make a home feel brighter, but ordinary glass is not suitable for every overhead application. Use appropriately specified safety glazing, plan for solar heat gain and ensure that seals and drainage are accessible for maintenance.
- Mansard Roof Design
This type of roof has two slopes on each side. The lower slope is steeper than the upper slope. It is mostly used if homeowners want to use space beneath the roof. This roof design for the home is inspired by European architecture.
- Metal Roof Design
Metal roofing offers a relatively lightweight option for selected residential applications. The following are the common uses of metal roof design for homes:
- Extensions
- Covered patios
- Contemporary homes
However, it is necessary to be careful about insulation and corrosion in hot or coastal areas.
- Roof With Central Courtyard
The courtyard roof design is more suitable for daylight and ventilation. The courtyard can either be open to the sky or partially covered. The actual design depends on the layout.
- Traditional Tile Roof Design
If you want warmth in your home, clay roofing tiles are the most suitable option. Both traditional and modern homes prefer this roof design. However, roof structure and tile placement must align with local weather conditions.
- Mixed Sloping Roof Design
This type of modern roof design combines the look of a flat terrace with a slope. It not only provides visual interest but also addresses different functional needs. Engineers must be careful about the junction between the two types of roof.
The Final Words
A good roof design does more than finish the house beautifully. It protects everything beneath it through years of summer heat, heavy showers, and everyday use. Choose a design that fits your home, but give equal attention to the details that are easy to overlook once the work is complete. That’s what helps a house stay comfortable long after the scaffolding comes down.
FAQs
1. Which roof design is best for a modern Indian house?
Flat RCC roofs are popular for urban homes because they offer usable terrace space. Sloping roofs can be more suitable in areas with heavy rainfall. The right choice depends on the site, climate, budget, and intended use.
2. Is a flat roof better than a sloping roof?
Neither is universally better. Flat roofs offer accessible terrace space but need reliable drainage and waterproofing. Sloping roofs help rainwater run off and may suit wetter regions, depending on their design and covering.
3. Which roof design is most affordable?
A straightforward roof design using locally available materials is often more economical than a complex roof with multiple slopes, curves, or specialized finishes. Compare total construction and maintenance costs rather than material prices alone.
4. How can I make my roof cooler in summer?
Suitable roof insulation, reflective finishes, shading, and well-designed ventilation can help reduce heat gain. The best combination depends on the roof type, climate, and building design.
5. Is an RCC roof suitable for a terrace garden?
Yes, if the structure is designed to carry the additional loads. You must also plan waterproofing, root protection, drainage, and maintenance access properly.