Spread Footing: Types, Components, Uses and Construction Details

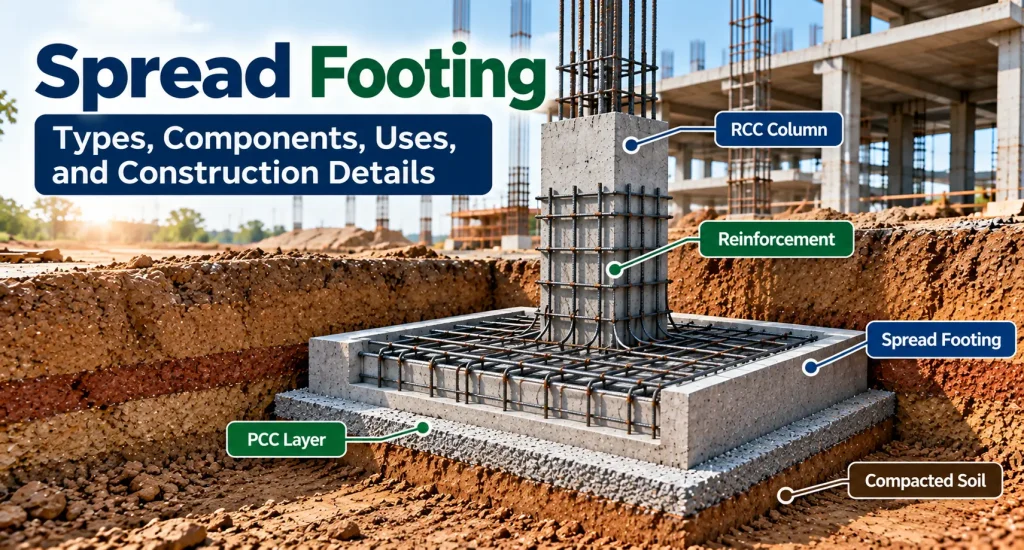
A house may look finished from the outside. Walls are painted. Windows are fitted. The roof is in place. But long before any of that happens, the real work starts below ground. The foundation carries the load of the building. This load is further transferred safely to the soil. Spread footing is one of the most common choices for low-rise buildings near the surface where soil carries the design loads.
The idea is simple. A column carries a load. That load reaches the footing. The footing spreads the load over a larger area of soil. This helps the structure remain stable due to reduced pressure. Read on this blog post to find out all about spread footings in detail.
Quick Answer
A spread footing is a shallow foundation through which the load spreads from a column to a larger area of soil. It increases the contact area between the structure and the ground. Thus, it keeps soil pressure within the safe bearing capacity of the soil.
Spread footings are generally suitable when strong or adequately competent soil exists at a relatively shallow depth. Moreover, it is suitable where the building loads do not require a deep foundation. The footing may support an individual column, a wall, or more than one column depending on its type and structural layout.
The exact footing size, depth, concrete grade, and reinforcement should always come from the approved structural design and site-specific soil assessment.
How Does a Spread Footing Work?
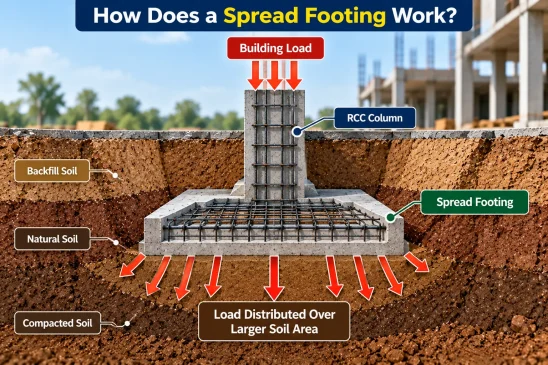

Think of a person standing on soft soil wearing normal shoes. The weight is concentrated over a small area. What if the same person stands on a wider platform? The load spreads over a larger area. A spread footing follows the same basic principle.
The column transfers its load to the footing. The footing distributes that load over the soil below. The larger base helps reduce the pressure acting on the ground. That is why footing size cannot be selected simply by looking at the number of floors. The column load, soil bearing capacity, settlement requirements, and foundation depth all influence the design.
What Are the Different Types of Spread Footing?
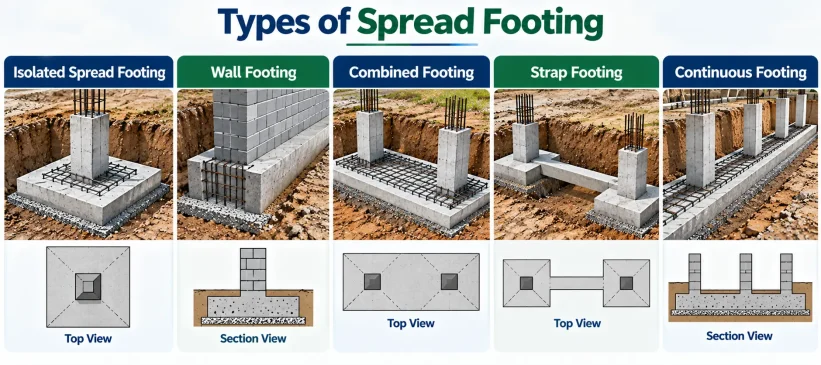

Given below are the different types of spread footings in construction:
- Isolated Spread Footing
This is one of the most common types. An isolated footing supports a single column. It may have a square or rectangular plan depending on the structural design. This arrangement is often used in residential buildings if there is an independent spacing between columns.
- Wall Footing
Wall footing supports a load-bearing wall instead of an individual column. The footing runs continuously below the wall. It spreads the wall load across a wider area of soil. This type can be useful in masonry load-bearing construction.
- Combined Footing
This type of footing supports two or more columns on a single footing. Engineers recommend using a combined footing in the following scenarios:
- If the columns are close together
- If the isolated footing doesn’t fit properly within the available space
The shape and reinforcement of footings help in distributing the combined column loads safely.
- Strap Footing
A strap footing connects two isolated footings with a structural beam called a strap beam. This arrangement can help deal with an edge column located close to a property boundary. Instead of allowing the footing to extend beyond the available site area, the structural arrangement balances column loads through the connected system.
- Continuous Footing
A continuous footing supports a row of columns. It distributes loads along a longer foundation line. Factors like structural layout and soil conditions influence the final choice of engineers.
What Are the Common Applications of Spread Footing in Construction?
Given below are the common applications of spread foundation in construction:
- Residential houses
- Small commercial buildings
- Low-rise office buildings
- Load-bearing masonry structures
- Small industrial structures
- Boundary and supporting structures
What Is the Step-by-Step Spread Footing Construction Process?
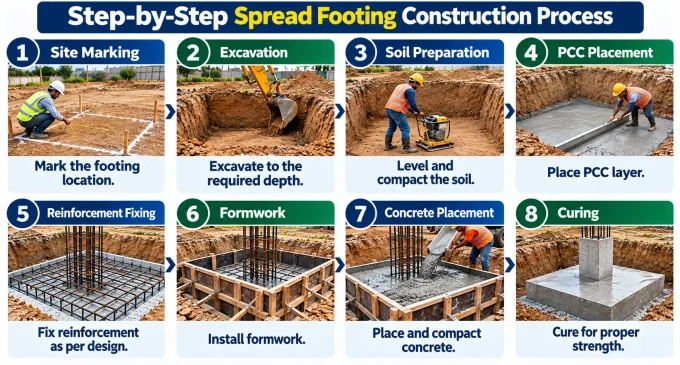

Given below is the step-by-step process for spread foundation construction:
- Site Marketing
The team marks column locations and footing boundaries according to the structural drawings. Accuracy at this stage matters because a small location error can affect the column alignment above.
- Excavation
Workers excavate the soil to the specified footing depth and dimensions. The excavation should reach the required founding level. Loose soil and unwanted material should not remain below the footing.
- Soil Inspection
The founding surface needs inspection before the next stage. The actual soil condition should match the assumptions used in the foundation design. This is one reason soil investigation matters so much. A footing designed for one soil condition should not automatically be copied onto another site.
- PCC Placement
Where specified, PCC is placed at the bottom of the excavation. The surface should be reasonably level and clean. This provides a proper working base for the reinforcement and footing.
- Reinforced Fixing
Workers place the reinforcement cage or reinforcement grid according to the structural drawings. They check:
- Bar diameter
- Bar spacing
- Footing dimensions
- Concrete cover
- Column starter position
- Reinforcement supports
Concrete cover is especially important because reinforcement needs adequate protection inside the concrete.
- Formwork
The engineer installs the formwork to maintain the footing shape and dimensions. What’s more? The team ensures the alignment and stability before pouring concrete.
- Curing
Proper curing supports concrete strength development. The foundation and column work begins once the footing reaches the required stage.
The Final Words
A good foundation rarely gets attention once the house is complete. That is exactly how it should be. The footing does its job quietly below the ground while everything above it takes shape.
For anyone involved in house construction, understanding spread footing makes one thing clear: strong construction starts with getting the unseen parts right.
The exact design should always follow the structural drawings, applicable standards and site-specific soil assessment. Good materials matter. Good workmanship matters. But getting the foundation system right comes first.
FAQs
1. What is the main purpose of a spread footing?
The main purpose of a spread footing is to distribute the load of a column or wall over a larger area of soil. This reduces soil pressure and helps prevent excessive settlement while providing stable support to the structure.
2. Where are spread footings commonly used?
Spread footings are commonly used for low-rise residential and commercial buildings where strong, suitable soil exists at a shallow depth. They work well when the soil has adequate bearing capacity to safely support the building loads without excessive settlement.
3. What is the difference between isolated and combined footing?
An isolated footing usually supports a single column and transfers its load to the soil. A combined footing supports two or more columns on one footing. Engineers generally use combined footings when columns are close together or when a property boundary limits footing space.
4. Is PCC necessary below every spread footing?
No, PCC is not necessary below every spread footing. However, plain cement concrete (PCC) often provides a clean, level base for reinforcement and footing construction. It can also help maintain the required footing dimensions and reinforcement cover. Its use depends on project specifications and structural details.
5. What determines the size of a spread footing?
The size of a spread footing depends on the structural load, soil bearing capacity, settlement requirements, and foundation depth. The structural engineer calculates the required footing area and thickness to ensure that the foundation can safely transfer loads to the supporting soil.
6. Which reinforcement is used in spread footings?
TMT steel reinforcement is commonly used in RCC spread footings. The structural design determines the required steel grade, bar diameter, spacing, and reinforcement arrangement. Proper reinforcement helps the footing resist bending, shear, and other structural stresses caused by building loads.